
BEDS4
BATHS4 full
SQUARE FEET5,055
MLS#26038463
STATUSActive
PROPERTY TYPEResidential - Single Family
SCHOOLBlissfield
Property Description
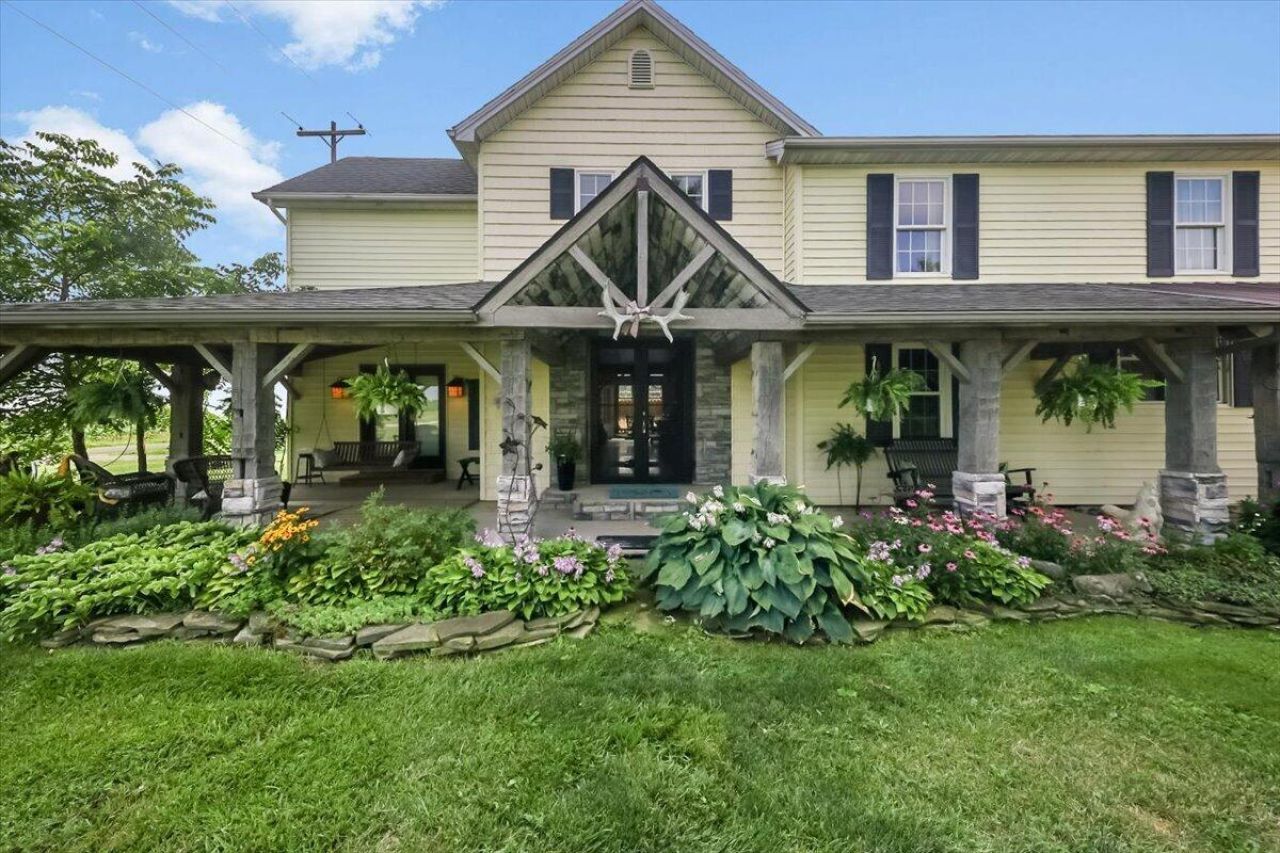
Welcome to a one-of-a-kind country estate where timeless craftsmanship meets thoughtful design. The main residence offers three bedrooms and two bathrooms, featuring soaring vaulted ceilings, main-floor laundry, and an expansive kitchen thats perfect for gathering. Just beyond, youll find a bright sunroom, a cozy den anchored by a fireplace, and spacious pantry that connects seamlessly to the outdoor kitchen. The property also includes two private guest homes, each offering one bedroom and one bathroom as well as laundry, creating comfortable accommodations for family, friends, or staff. Set on three beautifully maintained acres, this estate was designed with both horses and hospitality in mind. Two impressive barns provide exceptional versatility. One features a wraparound porch and dedicated workshop, while the other is home to a unique saloon-style game room, as well as equine training facilities. For more Information, call today!
Property Features
Property Type: Residential - Single Family
Basement: Crawl Space, Partial
Cooling: Wall Unit(s)
Fireplaces: 3
Garage: 8 car attached
Heating: Baseboard, Hot Water, Outdoor Furnace, Radiant, Wood
Home Style: Farmhouse, Ranch
Lot Size: 2.76 Acres
Roof Type: Composition, Metal, Shingle
Taxes: $4,010
Year Built: 2004
Feature Descriptions
Appliances: Dishwasher, Double Oven, Dryer, Microwave, Oven, Range, Refrigerator, Washer, Water Softener Owned
Days on Site: 3
Electric: Generator
Exterior: Stone, Vinyl Siding, Wood Siding
Exterior: Other
Fencing: Other
Fireplace: Den, Recreation Room, Wood Burning
Fireplace Y/N: Yes
Flooring: Carpet, Stone, Tile, Wood
Interior: Ceiling Fan(s), Center Island, Eat-in Kitchen, Pantry
Laundry: In Unit, Laundry Room, See Remarks
Lot: Level
Lot Dimensions: 399 x 300
Parcel Number: RG0-134-1280-00
Parking: Garage Door Opener, Detached, Carport, Attached
Patio/Porch: Covered, Deck, Enclosed, Patio, Porch(es), Screened
Pool Features: Indoor
Road Surface: Paved
Rooms Total: 19
Sewer: Septic Tank
Structures: Second Garage, Shed(s), Barn(s), Guest House, Pole Barn, Stable(s)
Sub Type: Single Family Residence
Water: Well
Window: Replacement, Window Treatments
Local Schools
School District: Blissfield
Listed By / Shown By
Listed By
Agency Name: Howard Hanna Real Estate Services
Agent Name: KAYLA DOMINIQUE
Agency Phone: 517-787-9800

Shown By
Agent Name: Darrell Blausey
Agent Phone: (419) 351-1525
Agency Title: Key Realty
 | The property comes from the Member MLS's of the Michigan Regional Information Center, LLC (MichRIC). Copyright 2026 Michigan Regional Information Center, LLC (MichRIC). All rights reserved. Information deemed reliable, but not guaranteed. Data Last Updated 07/28/2026. |
Estimate Your Payment
Estimated Payment
$ 4,453.35 per month $3,915.04 Principal & Interest $334.17 Property Tax $204.14 Homeowner's Insurance
12351 Mulberry Road | MLS# 26038463
This single family home located at 12351 Mulberry Road, Ottawa Lake, MI 49267 is currently listed for sale with an asking price of $699,900. This property was built in 2004 and has 4 bedrooms and 4 full baths with 5055 sq. ft. Mulberry Road is located within the Blissfield school district. Search Ottawa Lake real estate on www.darrellrealestate.com today.