
BEDS3
BATHS2 full 1 partial
SQUARE FEET1,325
MLS#226040330
STATUSActive
PROPERTY TYPEResidential - Single Family
SUBDIVISIONOrchard Glen
SCHOOLSOUTHWEST LICKING LOCAL
Property Description
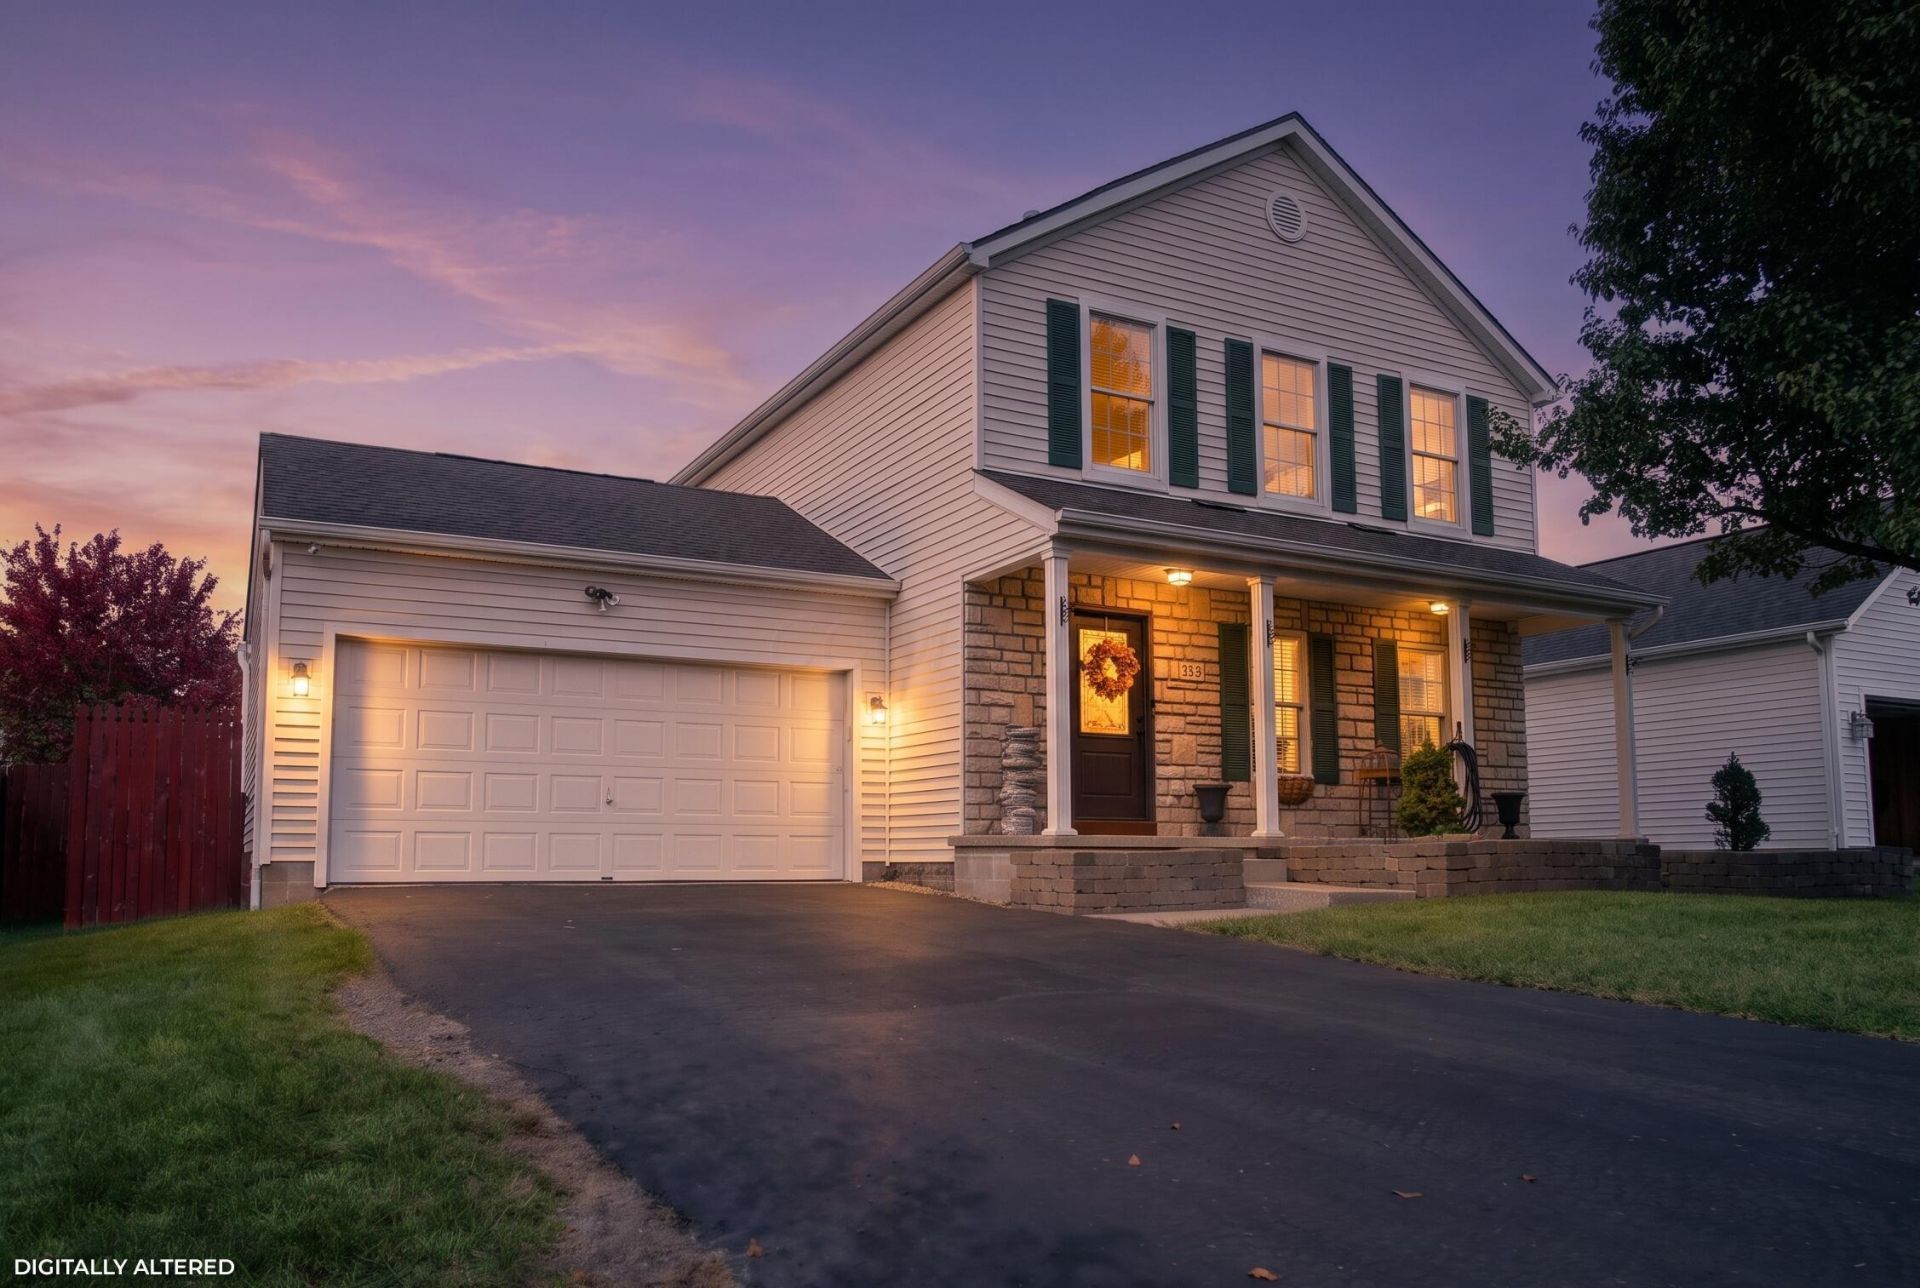
STUNNING UPDATES AT EVERY TURN! Welcome home to this beautifully updated 2-story, 3-bedroom, 2.5-bath home in the desirable Orchard Glen subdivision! With an impressive list of upgrades completed within the last three years, this home is sure to impress! The gorgeous kitchen is a showstopper, featuring custom-built soft-close cabinetry, granite countertops, tile backsplash, and top-of-the-line GE Caf�© appliances. The inviting living room showcases beautiful wood flooring, stunning stone accent walls, and a cozy electric fireplace. An updated half bath completes the main level. Upstairs, the spacious owner's suite offers a large walk-in closet and a beautifully renovated private bath. Two additional generously sized bedrooms and a thoughtfully updated full hall bath provide plenty of space and comfort. Additional improvements include a new furnace and A/C in 2024. Step outside to your own backyard retreat featuring a beautiful deck with gazebo, fenced yard, and meticulously manicured landscaping! The attention to detail throughout this home is remarkable, with far too many updates to list! Conveniently located just minutes from the freeway for an easy commute. Truly move-in ready and a must-see! Schedule your showing today!
Property Features
Property Type: Residential - Single Family
Basement: Crawl Space, Partial
Cooling: Central Air
Fireplaces: 1
Garage: 2 car attached
Home Style: Traditional
Lot Size: 0.16 Acres
Taxes: $3,907
Year Built: 2002
Feature Descriptions
Association/Condo Fee: 90
Days on Site: 7
Exterior: Stone, Vinyl Siding
Fireplace: One
Flooring: Wood, Carpet
HOA: Yes
Parcel #: 010-017646-00.057
Parking: Garage Door Opener, Attached Garage
Windows: Insulated All
Local Schools
School District: SOUTHWEST LICKING LOCAL
Listed By / Shown By
Listed By
Agency Name: Keller Williams Greater Cols
Agent Name: Tracey L Dixon
Agency Phone: 740-927-4663

Shown By
Agent Name: Darrell Blausey
Agent Phone: (419) 351-1525
Agency Title: Key Realty

Estimate Your Payment
Estimated Payment
$ 2,238.33 per month $1,817.96 Principal & Interest $325.58 Property Tax $94.79 Homeowner's Insurance
124 Winesap Street | MLS# 226040330
This single family home located at 124 Winesap Street, Etna, OH 43062 is currently listed for sale with an asking price of $325,000. This property was built in 2002 and has 3 bedrooms and 2 full and 1 partial baths with 1325 sq. ft. Winesap Street is located in the Orchard Glen subdivision within the SOUTHWEST LICKING LOCAL school district. Search Orchard Glen real estate on www.darrellrealestate.com today.