
BEDS2
BATHS1 full
SQUARE FEET880
MLS#26057438
STATUSActive
PROPERTY TYPEResidential - Single Family
SCHOOLGrand Rapids
Property Description
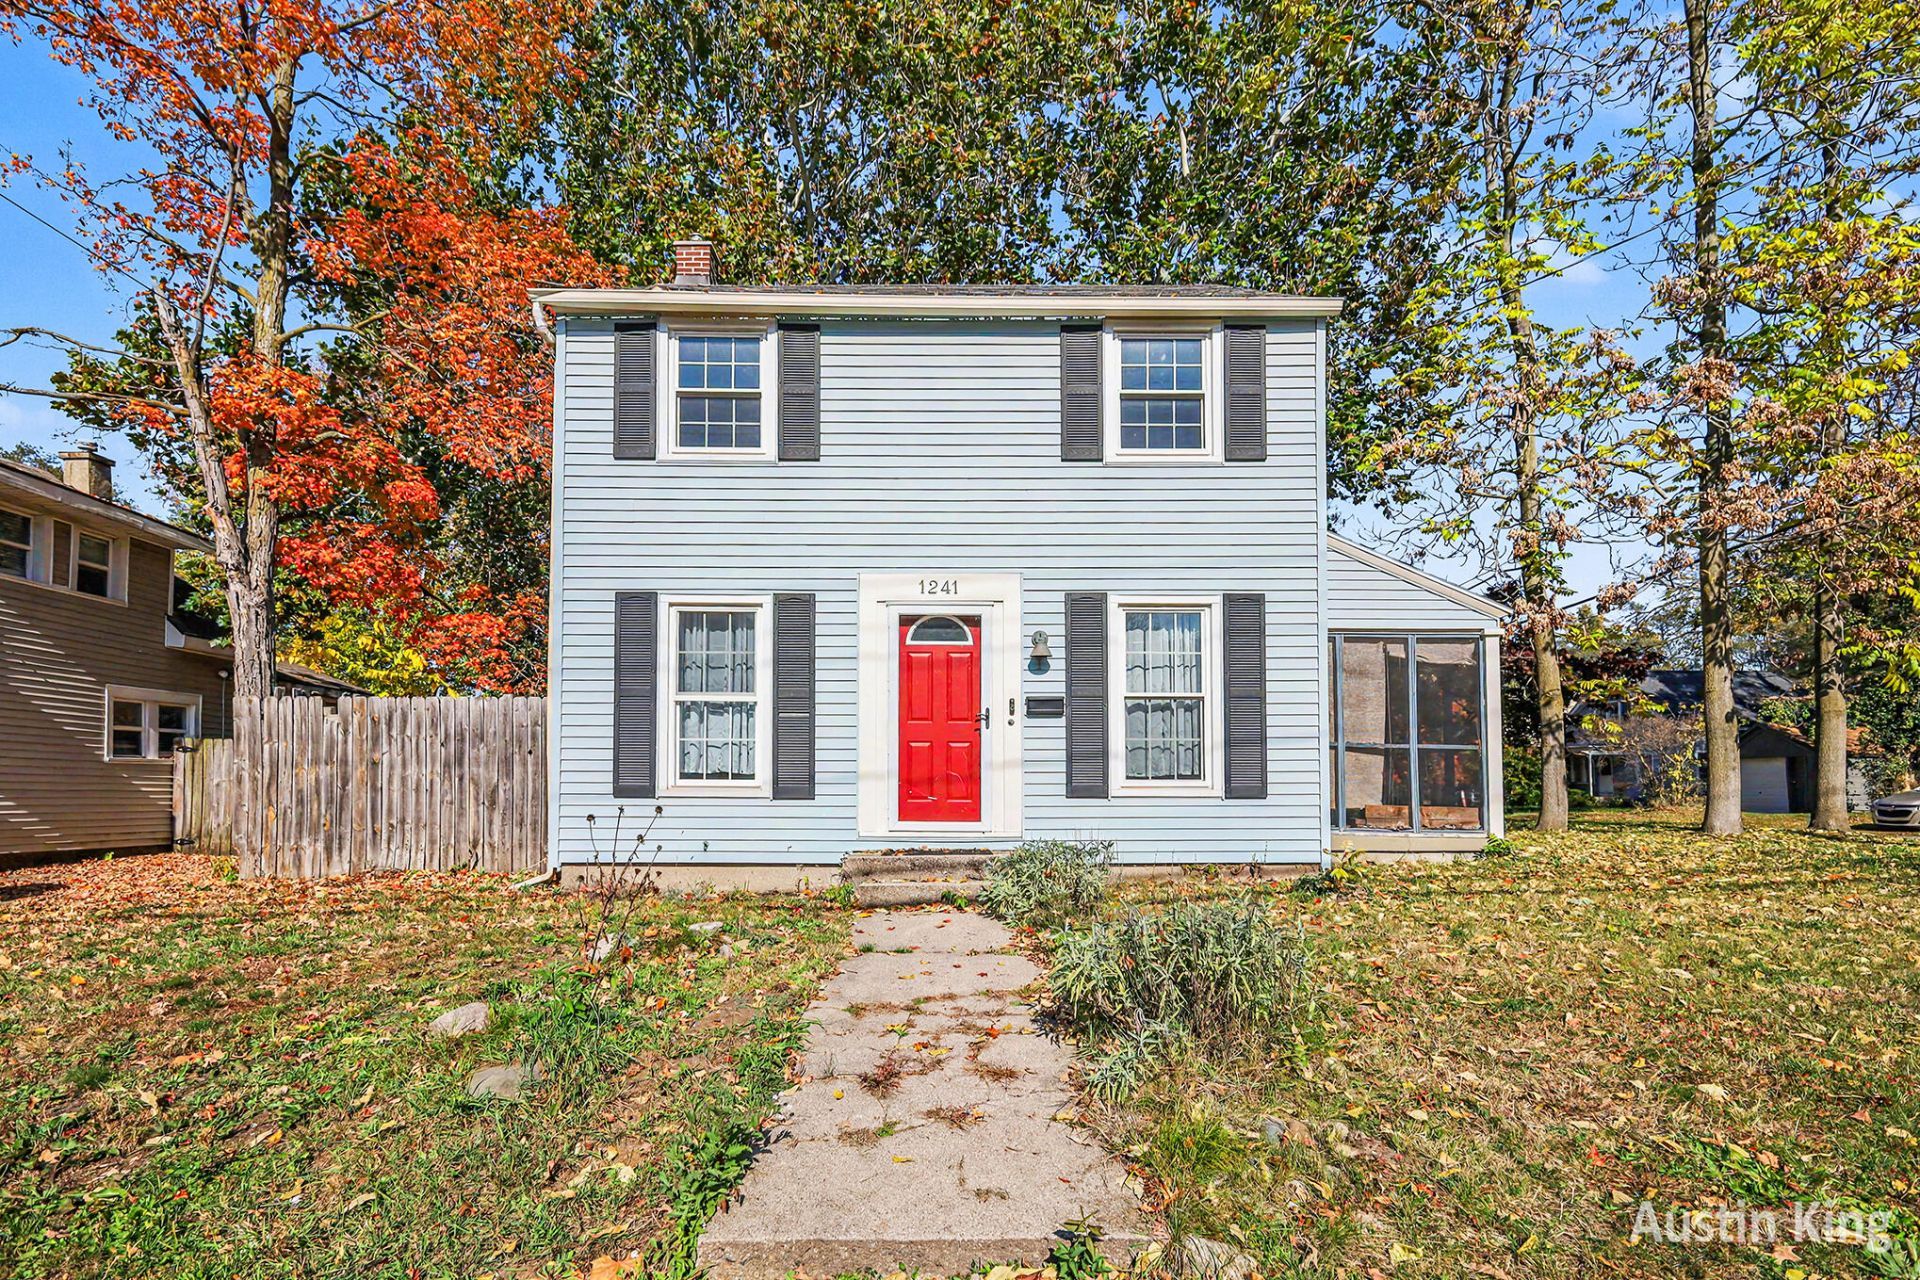
Welcome to this traditional two story SE Grand Rapids home blending historic charm with modern upgrades on a prime, oversized lot. Situated in the vibrant Boston Square neighborhood near East Grand Rapids and the Medical Mile, this residence offers incredible value for first time buyers and investors alike. Inside, original hardwood floors flow through a bright main level living room and formal dining room. The updated kitchen shines with durable solid surface countertops, LVP flooring, crisp white cabinetry, and stainless steel appliances, while replacement windows and a newer furnace offer total peace of mind. Upstairs, you will find two oversized bedrooms and a full bath. Step outside to your private, fully fenced backyard, ideal for entertaining and pets, along with a relaxing screened in porch, off street parking, and a detached two car garage. Schedule your private showing today!
Property Features
Property Type: Residential - Single Family
Basement: Full
Fenced: Yes
Garage: 2
Heating: Forced Air
Home Style: Traditional
Lot Size: 0.14 Acres
Roof Type: Composition, Shingle
Taxes: $2,434
Year Built: 1941
Feature Descriptions
Appliances: Dishwasher, Dryer, Microwave, Oven, Range, Refrigerator, Washer
Exterior: Vinyl Siding
Exterior: Scrn Porch
Fencing: Fenced Back, Full, Privacy
Flooring: Laminate, Tile, Vinyl, Wood
Laundry: Gas Dryer Hookup, In Basement, Washer Hookup
Lot: Corner Lot, Level, Sidewalk
Lot Dimensions: 51x117
Parcel Number: 41-18-05-257-007
Parking: Garage Faces Side, Detached
Patio/Porch: Covered, Deck, Patio, Porch(es), Screened
Road Surface: Paved
Rooms Total: 6
Sewer: Public
Sub Type: Single Family Residence
Utilities: Natural Gas Connected, Cable Connected, High-Speed Internet
Water: Public
Window: Screens, Replacement, Window Treatments
Local Schools
School District: Grand Rapids
Listed By / Shown By
Listed By
Agency Name: Berkshire Hathaway HomeServices Michigan Real Estate (Main)
Agent Name: Austin J King
Agency Phone: 616-364-9551

Shown By
Agent Name: Darrell Blausey
Agent Phone: (419) 351-1525
Agency Title: Key Realty
 | The property comes from the Member MLS's of the Michigan Regional Information Center, LLC (MichRIC). Copyright 2026 Michigan Regional Information Center, LLC (MichRIC). All rights reserved. Information deemed reliable, but not guaranteed. Data Last Updated 10/30/2026. |
Estimate Your Payment
Estimated Payment
$ 1,526.32 per month $1,257.89 Principal & Interest $202.83 Property Tax $65.59 Homeowner's Insurance
1241 Boston Street Se | MLS# 26057438
This single family home located at 1241 Boston Street Se, Grand Rapids, MI 49507 is currently listed for sale with an asking price of $224,876. This property was built in 1941 and has 2 bedrooms and 1 full baths with 880 sq. ft. Boston Street Se is located within the Grand Rapids school district. Search Grand Rapids real estate on www.darrellrealestate.com today.