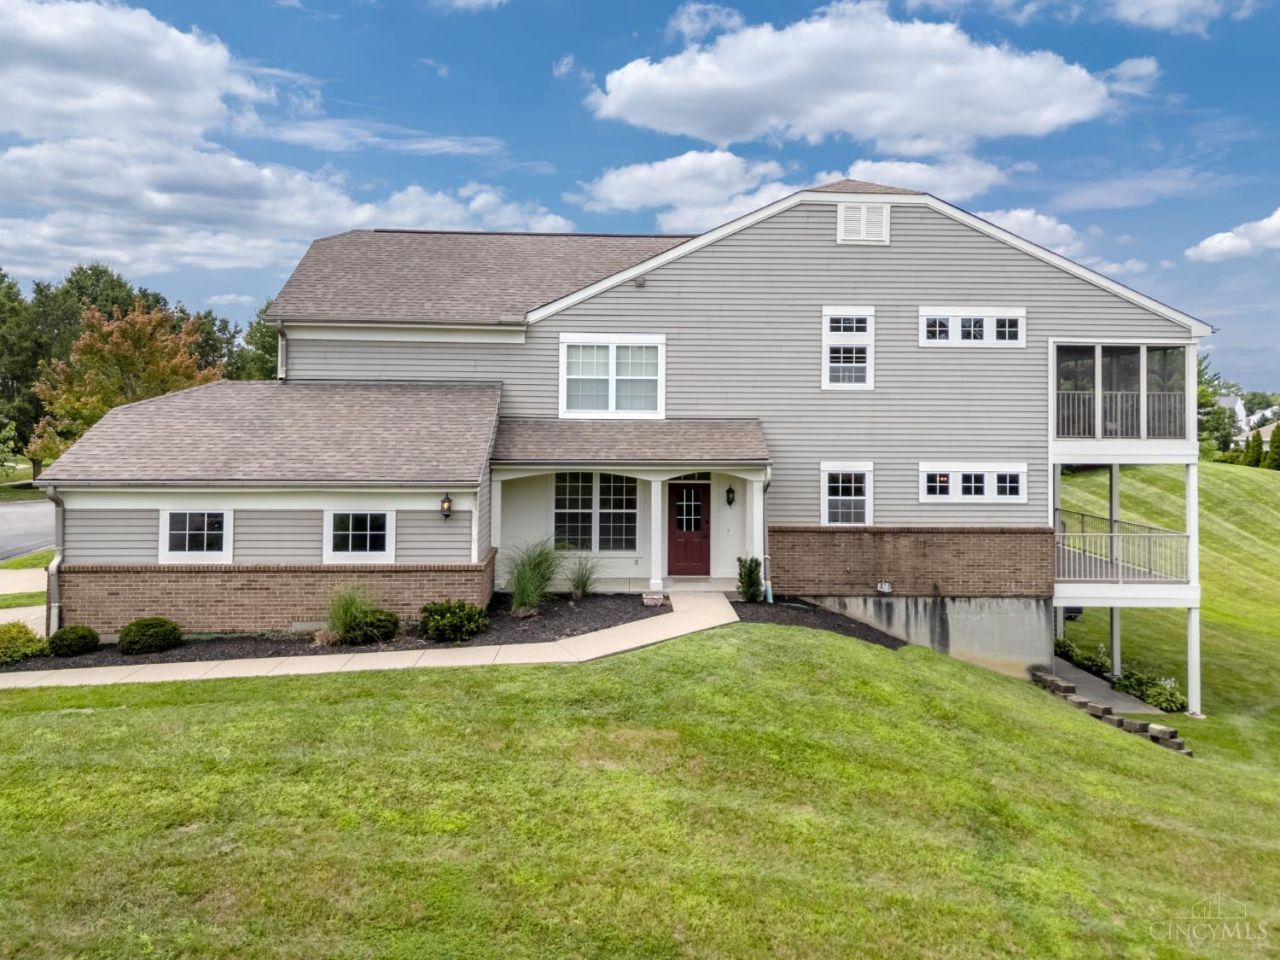

BEDS3
BATHS3 full
SQUARE FEET2,358
MLS#1887335
STATUSActive
PROPERTY TYPEResidential - Condominium
SCHOOLWest Clermont
Property Description
This is the condo for buyers who want less maintenance not less space! This spacious 3-bedroom, 3-full-bath home offers true main-level living with an updated kitchen, open living and dining areas, first-floor primary suite, additional main-level bedroom and bath, main-level laundry, and private balcony. . The finished lower level creates an incredibly flexible second living area with a kitchenette, full bath, recreation space, a spacious bedroom with lots of closest space, and a bonus room! Giving you options for multigenerational living, mother in law suite, extended-stay guests, hobbies, or working from home. Enjoy peaceful wooded views and private outdoor living space on both levels, plus a two-car attached garage. Located in the Villas in the Parke community with maintained grounds and a community pool. If you need main-level living but still want room to spread out, this one offers a layout most condos simply cannot match!
Property Features
Property Type: Residential - Condominium
Basement: Full
Basement: Yes
Cooling: Central Air
Garage: 2
Heating: Electric, Forced Air
Home Style: Other
Lot Size: 0.02 Acres
Roof Type: Shingle
Stories: 2.0
Taxes: $3,848
Year Built: 2001
Amenities
Balcony
Patio
Wooded Lot
Feature Descriptions
Access: City Street, County Road, State Highway
Appliances: Dishwasher, Dryer, Microwave, Oven/Range, Refrigerator, Washer
Basement Fatures: Finished
Condo: Other
Exterior: Vinyl Siding
Foundation: Poured
Garage/Carport: Garage Attached
Gas: None
HOA Fee: 268/Monthly
HOA Y/N: 1
Kitchen: Eat-In
Mechanical Systems: Garage Door Opener
Parcel #: 036703B204
Parking: Driveway
Primary Bathroom: Shower, Tub
Primary Bedroom: Bath Adjoins, Walk-in Closet, Wall-to-Wall Carpet
Rooms Total: 8
Sewer: Public Sewer
Special View Info: Woods
SQFT Basement: 1120
Tax Abatement: No
Unit Entry Level: 1
Water: Public
Water Heater: Electric
Window Features: Double Hung, Vinyl/Alum Clad
Wooded: Yes
Room Sizes
Primary Bedroom: 14 X 15 Level - 1
Bedroom 2: 10 X 12 Level - 1
Bedroom 3: 14 X 15 Level - Lower
Dining Room: 10 X 10 Level - 1
Living Room: 17 X 14 Level - 1
Local Schools
School District: West Clermont
Listed By / Shown By
Listed By
Agency Name: eXp Realty
Agent Name: Hailey Creekmore
Agency Phone: 8662124991

Shown By
Agent Name: Darrell Blausey
Agent Phone: (419) 351-1525
Agency Title: Key Realty

Estimate Your Payment
Estimated Payment
$ 1,792.01 per month $1,398.43 Principal & Interest $320.67 Property Tax $72.92 Homeowner's Insurance
1244 Villa Parke | MLS# 1887335
This condo located at 1244 Villa Parke, Batavia Twp, OH 45102 is currently listed for sale with an asking price of $250,000. This property was built in 2001 and has 3 bedrooms and 3 full baths with 2358 sq. ft. Villa Parke is located within the West Clermont school district. Search Batavia Twp real estate on www.darrellrealestate.com today.