
BEDS3
BATHS2 full
SQUARE FEET1,814
MLS#1887678
STATUSActive
PROPERTY TYPEResidential - Single Family
SCHOOLWilmington
Property Description
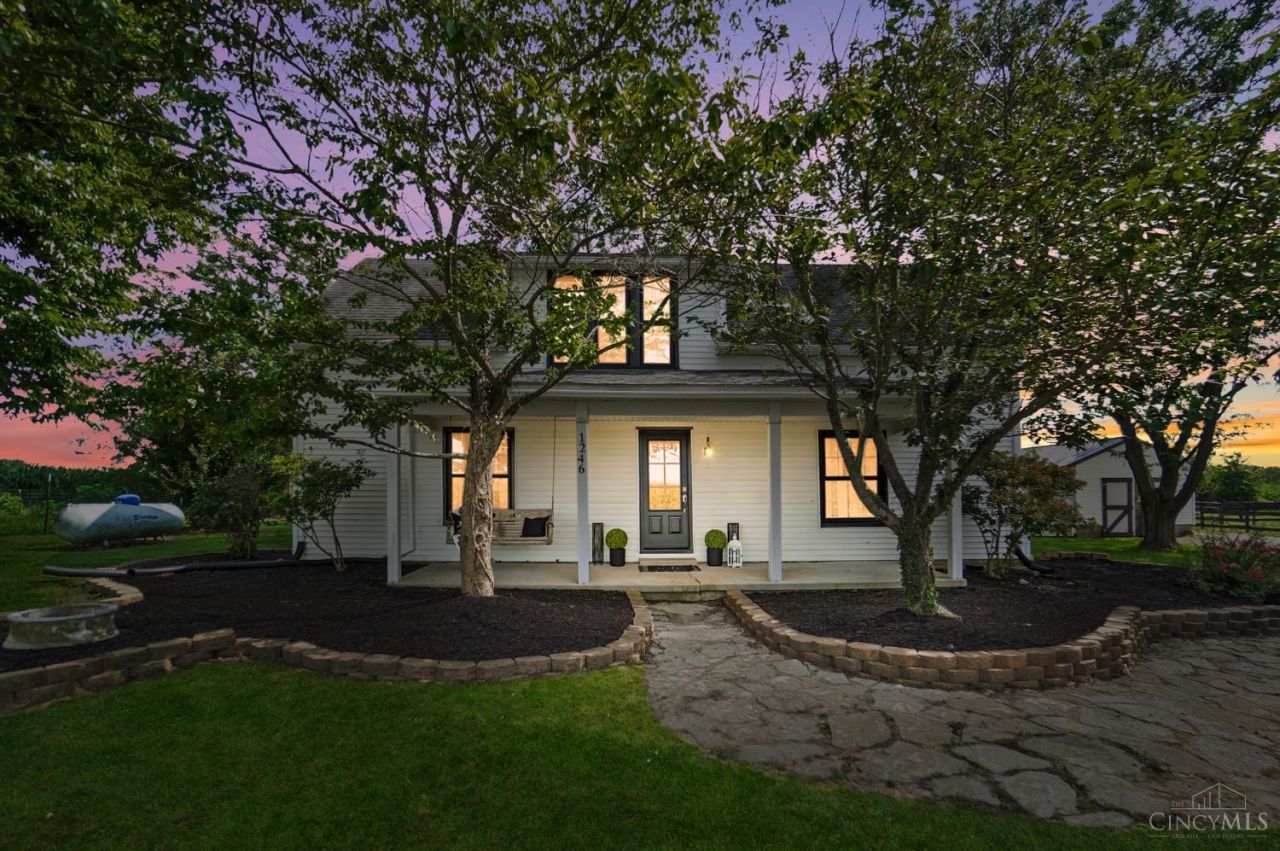
Welcome Home, where authentic farmhouse charm meets mini-farm living on 6 acres! This beautifully updated property features a 50x50 barn w/ four oversized 16x16 stalls, including two with walkouts, a spacious hay loft, addtl storage, & direct access to three fenced pastures, plus multiple unused acres ready for expansion. The Adorable Farmhouse offers extensive updates including oversized windows and exterior doors (2026), HVAC (2023), water heater and softener (2015), and roof (2012). Enjoy low-mntc vinyl siding, a welcoming covered front porch w/ swing, & a spacious country kitchen featuring stainless steel appliances, gas range, farmhouse sink, plus washer & dryer. The expanded living room showcases stunning pine ceilings, while upstairs offers three generous bedrooms, including a primary suite with walk-in closet & potential for en-suite bath. Conveniently located between SR 68 and SR 134, just 3 miles to I-71! Addtl updates: newer plumbing/PVC/leach lines/and more! *Prof Pics soon
Property Features
Property Type: Residential - Single Family
Basement: Crawl
Cooling: Central Air
Garage: 1
Heating: Forced Air, Heat Pump
Home Style: Traditional
Lot Size: 6.00 Acres
Roof Type: Composition
Stories: 2.0
Taxes: $3,338
Year Built: 1960
Amenities
Beam Ceiling
Multi Panel Doors
Other
Porch
Feature Descriptions
Access: County Road, Paved Road
Appliances: Dishwasher, Dryer, Oven/Range, Refrigerator, Washer
Buildings: Barn, Other
Days on Site: 2
Exterior: Vinyl Siding
Fencing: Metal, Wood
Foundation: Block
Garage/Carport: Oversized, Front, Garage Detached
Gas: Propane
Kitchen: Pantry, Counter Bar, Country, Vinyl Floor, Wood Cabinets
Miscellaneous: Recessed Lights
Parcel #: 270021502000000
Parking: Gravel, Driveway
Primary Bathroom: Tub w/Shower
Primary Bedroom: Walk-in Closet, Wood Floor
Rooms Total: 9
Sewer: Septic Tank
Tax Abatement: No
Topography: Level, Pasture
Water: Well
Water Heater: Electric
Window Features: Double Hung, Double Pane, Vinyl, Insulated
Room Sizes
Primary Bedroom: 16 X 12 Level - 2
Bedroom 2: 12 X 14 Level - 2
Bedroom 3: 14 X 18 Level - 2
Breakfast Room: 10 X 12 Level - 1
Entry: 12 X 8 Level - 1
Laundry Room: 10 X 6 Level - 1
Local Schools
School District: Wilmington
Listed By / Shown By
Listed By
Agency Name: Coldwell Banker Heritage
Agent Name: Jamie Rudy
Agency Phone: 937-382-4427

Shown By
Agent Name: Darrell Blausey
Agent Phone: (419) 351-1525
Agency Title: Key Realty

Estimate Your Payment
Estimated Payment
$ 2,867.74 per month $2,461.24 Principal & Interest $278.17 Property Tax $128.33 Homeowner's Insurance
1246 Antram Road | MLS# 1887678
This single family home located at 1246 Antram Road, Union Twp, OH 45177 is currently listed for sale with an asking price of $440,000. This property was built in 1960 and has 3 bedrooms and 2 full baths with 1814 sq. ft. Antram Road is located within the Wilmington school district. Search Union Twp real estate on www.darrellrealestate.com today.