
BEDS3
BATHS2 full 2 partial
SQUARE FEET1,664
MLS#1897944
STATUSComing Soon
PROPERTY TYPEResidential - Single Family
SCHOOLGoshen
Property Description
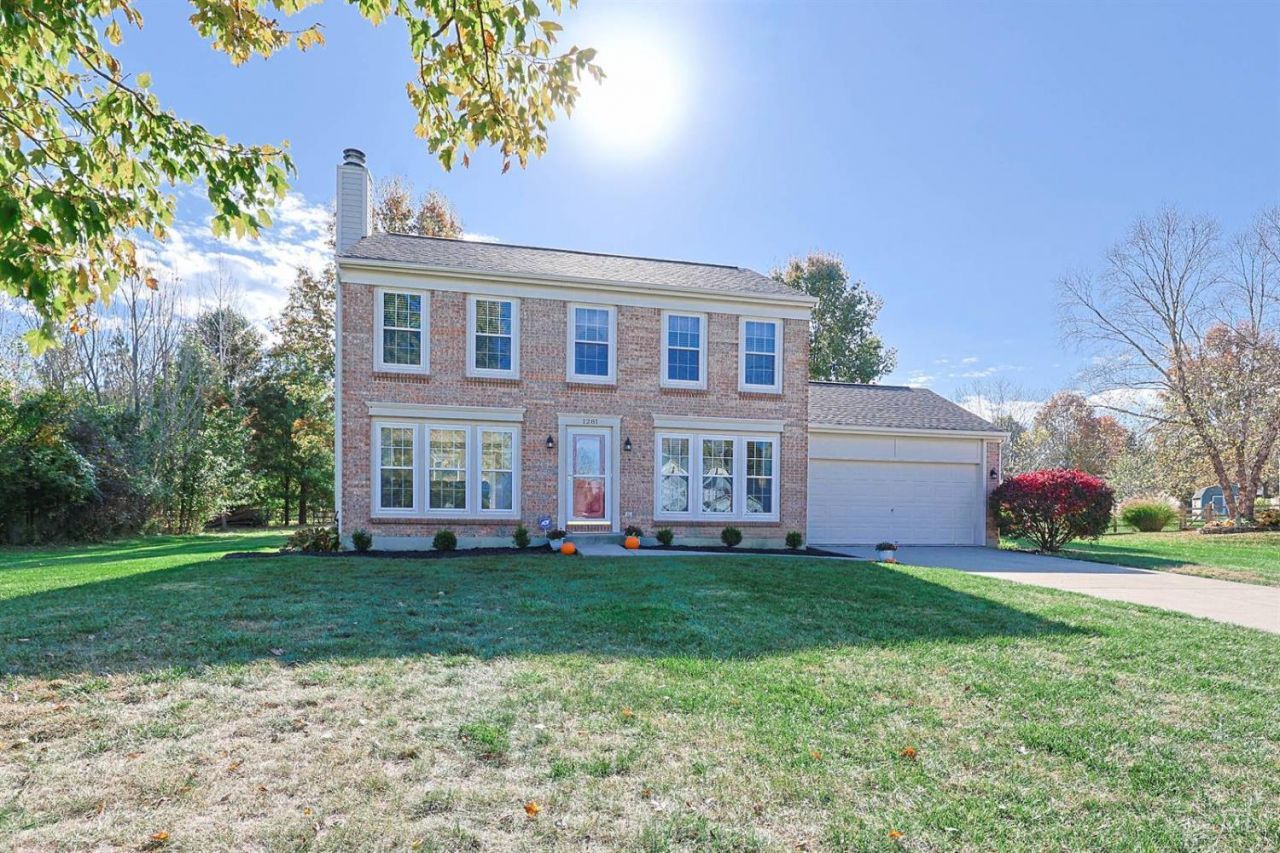
This bright two story home offers a great half acre setting on a cul-de-sac in O'Bannon Creek. Spacious, flat backyard features a large rear deck and storage shed with plenty of room for outdoor living. Inside, enjoy a spacious great room with gas fireplace, brand-new carpet and walkout to the deck. Primary bedroom features a vaulted ceiling, ensuite bathroom and walk in closet. Finished lower level offers additional family room, half bath and plenty of storage. Major updates include a new HVAC system and roof less than 5 years old. Fresh updates and a convenient location make this home move-in ready!
Property Features
Property Type: Residential - Single Family
Basement: Yes
Basement: Full
Cooling: Central Air
Garage: 2
Heating: Forced Air, Gas
Home Style: Traditional
Lot Size: 0.52 Acres
Roof Type: Shingle
Stories: 2.0
Taxes: $4,618
Year Built: 1995
Amenities
Cathedral Ceiling
Feature Descriptions
Access: City Street
Appliances: Microwave, Oven/Range, Dishwasher, Refrigerator
Basement Fatures: Finished - Partial, Wall to Wall Carpet
Exterior: Brick
Family Room: Built-ins/Bookcases, Wall-to-Wall Carpet
Foundation: Poured
Garage/Carport: Front
Gas: Natural
Kitchen: Eat-In, Wood Cabinets, Wood Floor
Other Structures: Shed
Parcel #: 11-22-02B-193
Parking: Concrete, Driveway
Primary Bathroom: Double Vanity
Primary Bedroom: Bath Adjoins, Walk-in Closet, Wall-to-Wall Carpet
Rooms Total: 7
Sewer: Public Sewer
Showing Start Date: 2026-11-02
Tax Abatement: No
Water: Public
Water Heater: Gas
Window Features: Insulated
Room Sizes
Primary Bedroom: 17 X 13 Level - 2
Bedroom 2: 14 X 11 Level - 2
Bedroom 3: 12 X 11 Level - 2
Dining Room: 11 X 11 Level - 1
Entry: 5 X 3 Level - 1
Family Room: 22 X 16 Level - Lower
Living Room: 25 X 14 Level - 1
Local Schools
School District: Goshen
Listed By / Shown By
Listed By
Agency Name: Sibcy Cline, Inc.
Agent Name: Adam Schupp

Shown By
Agent Name: Darrell Blausey
Agent Phone: (419) 351-1525
Agency Title: Key Realty

Estimate Your Payment
Estimated Payment
$ 2,738.99 per month $2,237.49 Principal & Interest $384.83 Property Tax $116.67 Homeowner's Insurance
1281 Sand Trap Court | MLS# 1897944
This single family home located at 1281 Sand Trap Court, Goshen, OH 45140 is currently listed for sale with an asking price of $400,000. This property was built in 1995 and has 3 bedrooms and 2 full and 2 partial baths with 1664 sq. ft. Sand Trap Court is located within the Goshen school district. Search Goshen real estate on www.darrellrealestate.com today.