
BEDS3
BATHS3 full
SQUARE FEET2,146
MLS#26057288
STATUSActive
PROPERTY TYPEResidential - Single Family
SCHOOLWest Ottawa
Property Description
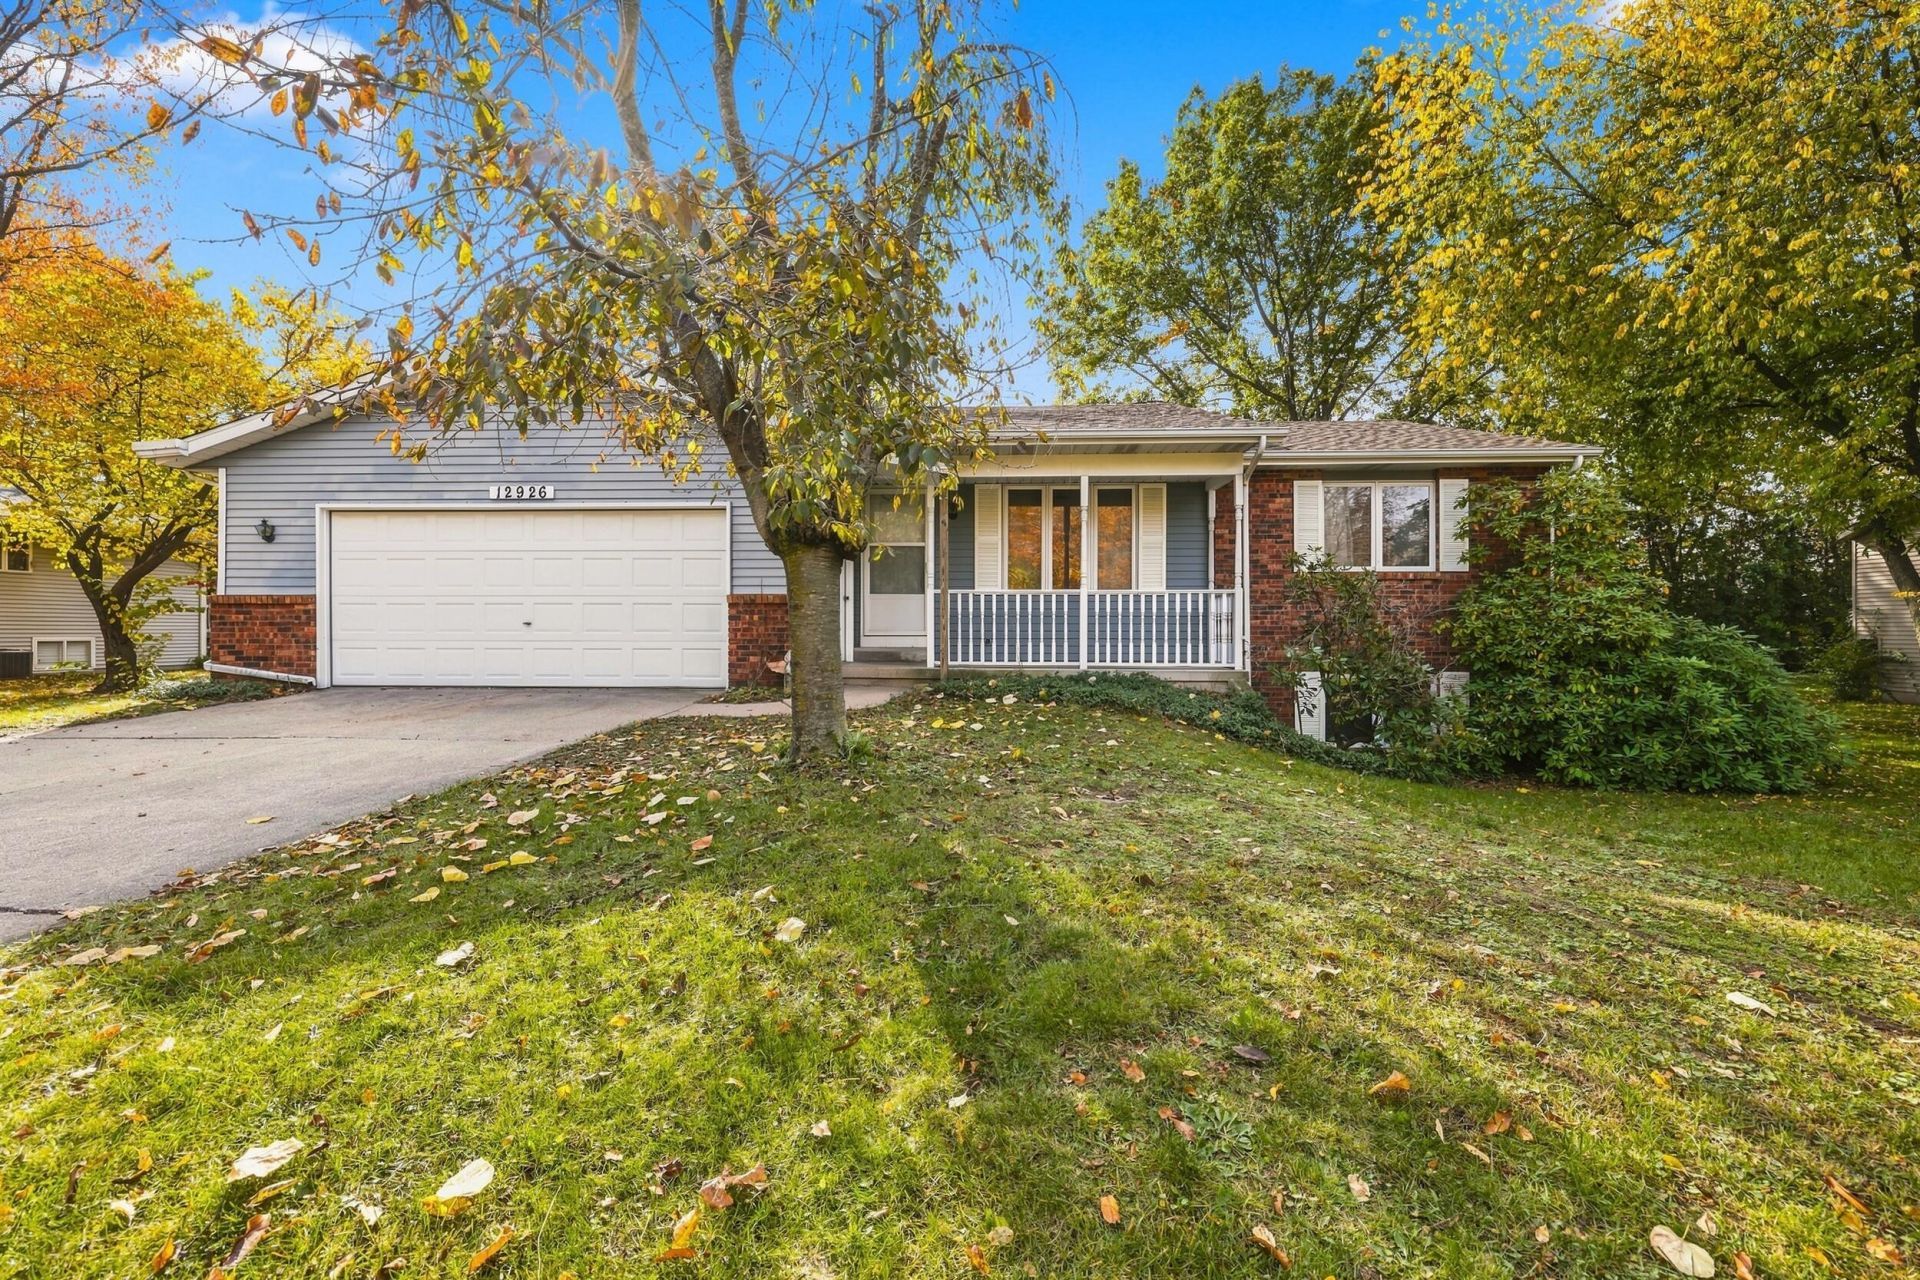
Clean, move-in ready ranch offering over 2,100 square feet of finished living space in West Ottawa Public Schools! The 1,215-square-foot main floor features two bedrooms, two full bathrooms, main-floor laundry, a kitchen, dining area and living room. Enjoy the covered front porch or step through the slider to the back deck, with stairs down to the backyard. The lower level features a spacious living area with daylight windows, a large bedroom and another full bathroom. An unfinished storage and mechanical room, plus generous closets throughout, offers plenty of storage. Updates include a new roof in 2025 and air conditioning in 2022. Conveniently located on Hollands north side, west of US-31, less than 10 minutes from downtown Holland and about 15 minutes from Holland State Park, with easy access to shopping, dining and US-31 for travel north or south. Immediate possession available!
Property Features
Property Type: Residential - Single Family
Basement: Daylight, Full
Cooling: Central Air
Fenced: Yes
Garage: 2 car attached
Heating: Forced Air
Home Style: Ranch
Lot Size: 0.28 Acres
Roof Type: Composition
Stories: 1.0
Taxes: $2,182
Year Built: 1988
Feature Descriptions
Appliances: Dishwasher, Dryer, Microwave, Range, Refrigerator, Washer
Exterior: Brick, Vinyl Siding
Fencing: Fenced Back
Flooring: Carpet, Linoleum, Vinyl
Interior: Ceiling Fan(s)
Laundry: In Bathroom, In Unit, Main Level
Lot: Level
Lot Dimensions: 100x121x100x121
Parcel Number: 70-16-17-225-009
Parking: Garage Door Opener, Attached
Patio/Porch: Covered, Deck, Porch(es)
Road Surface: Paved
Rooms Total: 7
Sewer: Public
Sub Type: Single Family Residence
Water: Public
Local Schools
School District: West Ottawa
Listed By / Shown By
Listed By
Agency Name: Greenridge Realty Hamilton
Agent Name: Jack Thomas Dekker
Agency Phone: 269-751-7277

Shown By
Agent Name: Darrell Blausey
Agent Phone: (419) 351-1525
Agency Title: Key Realty
 | The property comes from the Member MLS's of the Michigan Regional Information Center, LLC (MichRIC). Copyright 2026 Michigan Regional Information Center, LLC (MichRIC). All rights reserved. Information deemed reliable, but not guaranteed. Data Last Updated 10/30/2026. |
Estimate Your Payment
Estimated Payment
$ 2,241.13 per month $1,957.24 Principal & Interest $181.83 Property Tax $102.05 Homeowner's Insurance
12926 N Bellwood Drive | MLS# 26057288
This single family home located at 12926 N Bellwood Drive, Holland, MI 49424 is currently listed for sale with an asking price of $349,900. This property was built in 1988 and has 3 bedrooms and 3 full baths with 2146 sq. ft. N Bellwood Drive is located within the West Ottawa school district. Search Holland real estate on www.darrellrealestate.com today.