
BEDS4
BATHS2 full 1 partial
SQUARE FEET2,276
MLS#1888124
STATUSActive
PROPERTY TYPEResidential - Single Family
SCHOOLWest Clermont
Property Description
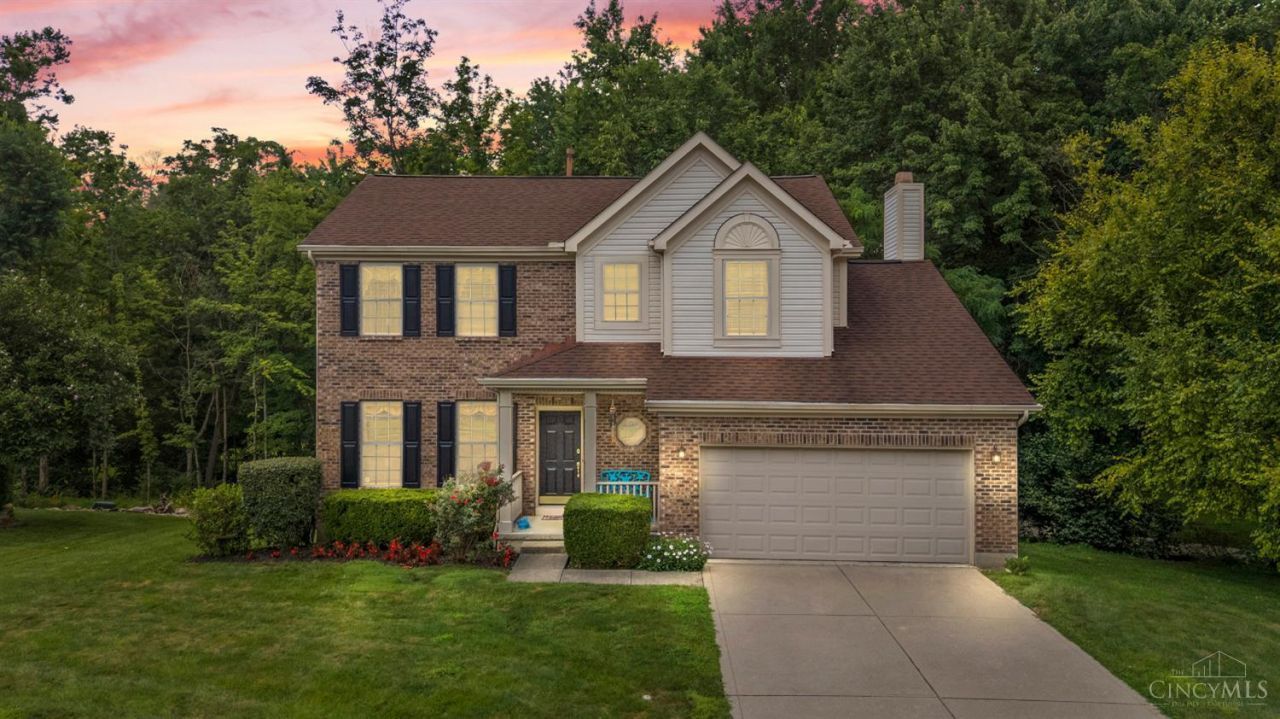
Don't Miss this Beautiful 4-Bedroom Home on a Private Wooded Lot in Batavia! Featuring 9-Foot Ceilings throughout and a Fantastic Floorplan designed for Everyday Living and Entertaining. The Updated Kitchen features Stainless Steel Appliances, a Tile Backsplash, Center Island with Barstool Seating, and Plenty of Cabinet & Counter Space. The Spacious Family Room is highlighted by a Gas Fireplace, creating a warm gathering space. Updated Interior & Exterior Paint, Carpet, Bathrooms, and a Water Filtration System make this Home Move-In Ready. The Spacious Primary Suite includes an Adjoining Bathroom with a Jacuzzi Tub and Walk-In Closet. The Full Basement offers Endless Potential with a Bathroom Rough-In already in place for Future Expansion. Enjoy the Private Wooded Backyard offering Great Privacy. A Fantastic Opportunity offering Flexible Living Space, Thoughtful Updates, and a Great Batavia Location. Video Tour Attached!
Property Features
Property Type: Residential - Single Family
Basement: Full
Basement: Yes
Cooling: Central Air
Fireplaces: 1
Garage: 2
Heating: Gas
Home Style: Traditional
Lot Size: 0.34 Acres
Roof Type: Shingle
Stories: 2.0
Taxes: $5,416
Year Built: 1999
Amenities
9Ft + Ceiling
Cul de sac
Deck
Patio
Porch
Wooded Lot
Feature Descriptions
Appliances: Convection Oven, Dishwasher, Dryer, Garbage Disposal, Microwave, Oven/Range, Refrigerator, Washer
Association Includes: AssociationDues, Other
Association Name: Towne Properties
Basement Fatures: Bath Rough-In, Concrete Floor, Unfinished, Walkout
Days on Site: 3
Exterior: Brick
Fireplace Features: Gas
Foundation: Poured
Garage/Carport: Front, Garage Attached
Gas: Natural
HOA Fee: 287/Annually
HOA Y/N: 1
Kitchen: Counter Bar, Eat-In, Island, Wood Cabinets, Wood Floor
Miscellaneous: Ceiling Fan
Parcel #: 413103C704
Parking: Driveway
Primary Bathroom: Shower, Double Vanity, Tub
Primary Bedroom: Bath Adjoins, Walk-in Closet, Wall-to-Wall Carpet
Rooms Total: 10
Sewer: Public Sewer
SQFT Basement: 144
Tax Abatement: No
Water: Public
Water Heater: Gas
Window Features: Double Pane
Wooded: Yes
Local Schools
School District: West Clermont
Listed By / Shown By
Listed By
Agency Name: Keller Williams Advisors
Agent Name: Daniel Baron
Agency Phone: 513-766-9200

Shown By
Agent Name: Darrell Blausey
Agent Phone: (419) 351-1525
Agency Title: Key Realty

Estimate Your Payment
Estimated Payment
$ 2,717.21 per month $2,153.58 Principal & Interest $451.33 Property Tax $112.29 Homeowner's Insurance
1293 Mcguffey Lane | MLS# 1888124
This single family home located at 1293 Mcguffey Lane, Union Twp, OH 45103 is currently listed for sale with an asking price of $385,000. This property was built in 1999 and has 4 bedrooms and 2 full and 1 partial baths with 2276 sq. ft. Mcguffey Lane is located within the West Clermont school district. Search Union Twp real estate on www.darrellrealestate.com today.