
BEDS2
BATHS2
SQUARE FEET1,396
MLS#1952069
STATUSNew
PROPERTY TYPEResidential - Condominium
SUBDIVISIONMI
SCHOOLTraverse City Area Public School
Property Description
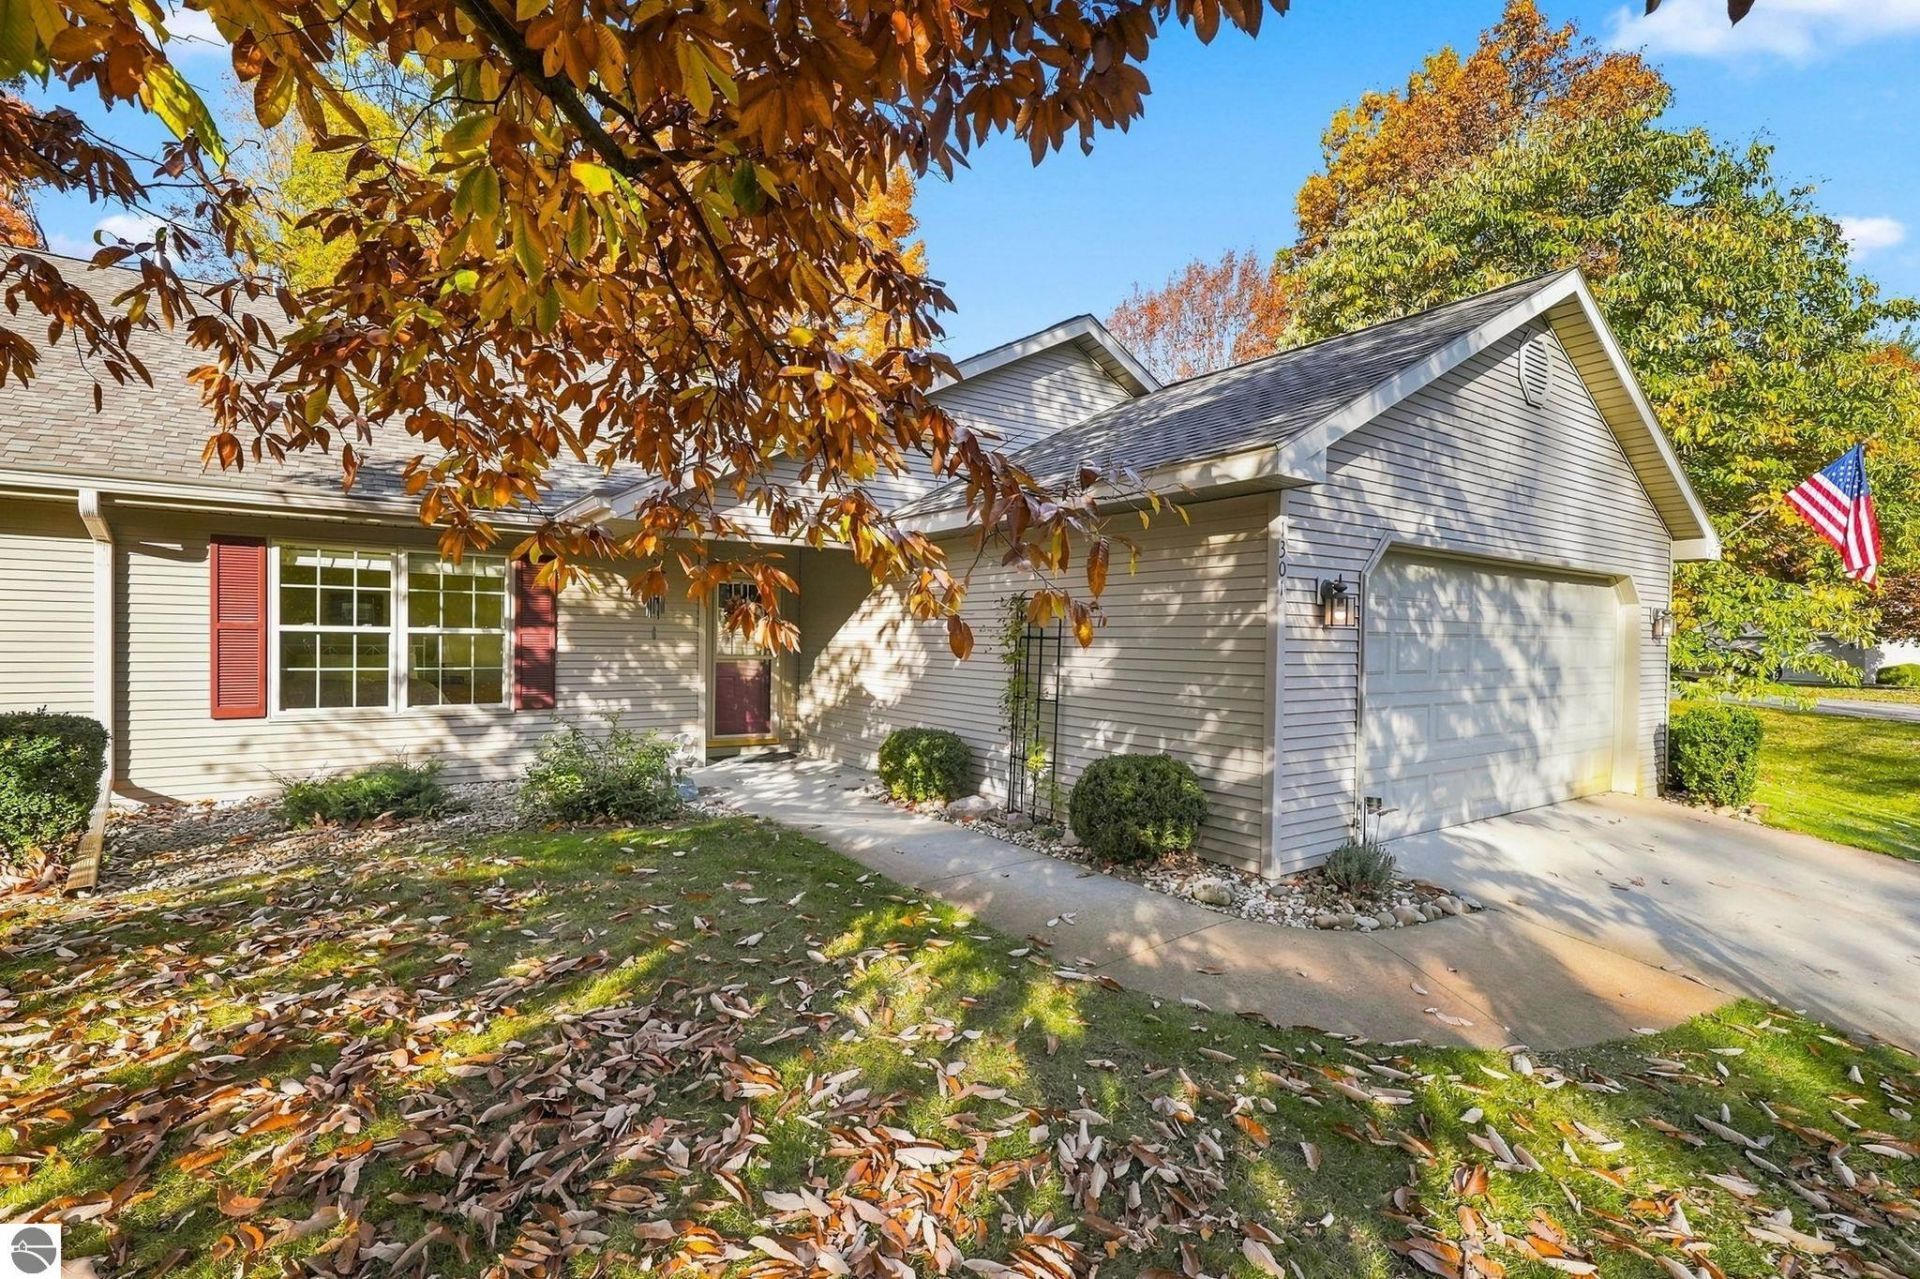
Easy condo living at its best! This spacious two-bedroom, two-bath condo offers a comfortable, open-concept layout in a conveniently located neighborhood just outside Traverse City. Mature trees throughout the neighborhood create a welcoming, established setting. The generous primary suite features a private bath and spacious walk-in closet, while the thoughtfully designed main level offers abundant storage, including multiple closets, a pantry, and a dedicated laundry room. A full basement provides even more room for storage or future possibilities, and the attached two-car garage adds everyday convenience. Enjoy the ease of condo living without sacrificing the space and functionality of a traditional home. With a practical floor plan, plenty of storage, and a great location, this condo is ready to welcome you home!
Property Features
Property Type: Residential - Condominium
Basement: Full, Block, Daylight Windows, Unfinished
Home Style: 1 Story, 1 Story
Roof Type: Asphalt
Year Built: 1999
Feature Descriptions
Above Ground Finished SQFT: 1396
Appliance(s)/Equipment: Refrigerator, Oven/Range, Dishwasher, Microwave, Washer, Dryer, Natural Gas Water Heater
Condo/Unit Access: No Steps
Condo/Unit Level: First Floor Level
Construction: Frame
Exterior: Sprinkler System, Patio, Landscaped, Gutters
Garage/Parking: Attached, Paved Driveway, Concrete Floors
Heating/Cooling: Forced Air, Central Air
Heating/Cooling Source: Natural Gas
Interior: Bay Window(s), Walk-In Closet(s), Pantry, Great Room, Vaulted Ceilings, Drywall
Lot: Condo/None
Outbuilding(s): Yes
Road: Blacktop, Privately Maintained
Sewer: Municipal
Water: Municipal
Waterfront Type: No
Room Sizes
Primary Bedroom: 15.1x14.5 Level - Main Floor
Bedroom 2: 14.5x11.6 Level - Main Floor
Dining Room: 15x8.6 Level - Main Floor
Kitchen: 10.6x10.1 Level - Main Floor
Living Room: 15x14 Level - Main Floor
Local Schools
School District: Traverse City Area Public School
Listed By / Shown By
Listed By
Agency Name: REO-TCRandolph-233022
Agency Phone: 231-946-4040
Shown By
Agent Name: Darrell Blausey
Agent Phone: (419) 351-1525
Agency Title: Key Realty

Estimate Your Payment
Estimated Payment
$ 2,294.71 per month $2,180.99 Principal & Interest $0.00 Property Tax (data not provided by mls) $113.72 Homeowner's Insurance
1301 Terra Road, Unit 40 | MLS# 1952069
This condo located at 1301 Terra Road, Unit 40, Traverse City, MI 49686 is currently listed for sale with an asking price of $389,900. This property was built in 1999 and has 2 bedrooms with 1396 sq. ft. Terra Road, Unit 40 is located in the MI subdivision within the Traverse City Area Public School school district. Search MI real estate on www.darrellrealestate.com today.