
BEDS3
BATHS3 full
SQUARE FEET1,352
MLS#300241
STATUSActive
PROPERTY TYPEResidential - Single Family
Property Description
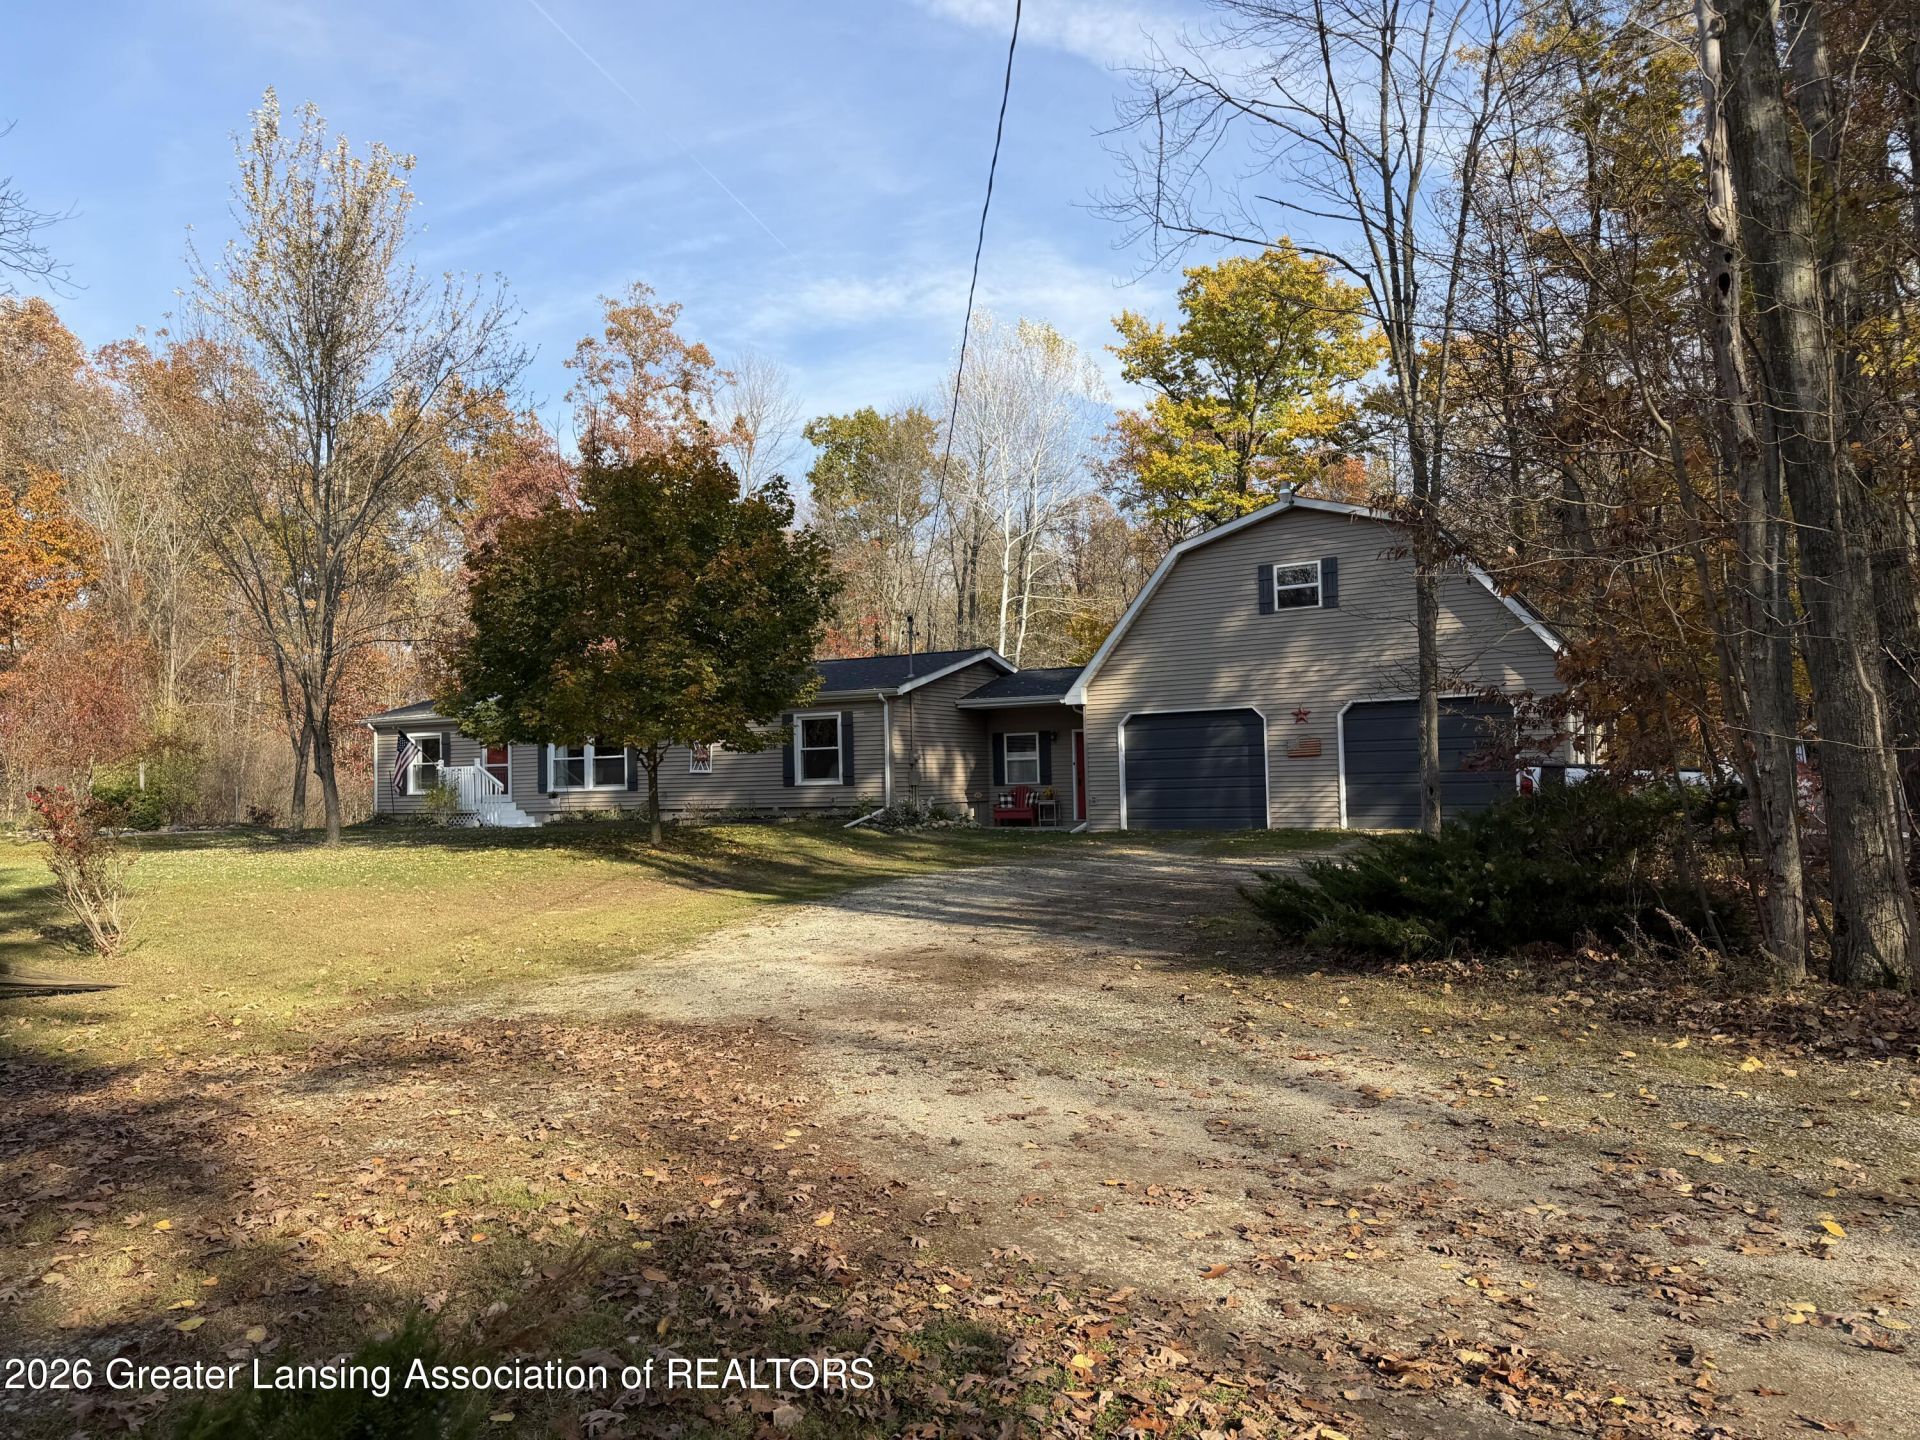
Renovated inside and out, this property offers the perfect blend of country living, privacy, and versatility! Situated on 10.50 +/- wooded acres in Brant Township near Chesaning, this inviting home features a stunning stone, wood-burning fireplace and thoughtful updates throughout. Enjoy the peaceful setting and outdoor living from the 12x12 deck, with a 10x14 greenhouse ready for your gardening enjoyment. The impressive 40x30 attached garage, built in 2000, offers abundant space for vehicles, hobbies, and storage, plus a finished loft with a 3/4 bath for added flexibility. With room to explore, relax, and enjoy the outdoors, this unique property offers endless possibilities. An added bonus: garbage service is included in the property taxes. Experience the privacy and charm of country living with the convenience of being near Chesaning!
Property Features
Property Type: Residential - Single Family
Cooling: Central Air
Fireplaces: 1
Fuel Type: Propane
Garage: 4
Heating: Fireplace(s), Forced Air, Propane
Home Style: Ranch
Lot Size: 10.50 Acres
Roof Type: Shingle
Stories: 1.0
Taxes: $2,959
Year Built: 1995
Feature Descriptions
Appliances: Dishwasher, Electric Water Heater, Free-Standing Electric Range, Range Hood, Refrigerator, Water Softener Owned
Association Amenities: None
Days on Site: 2
Exterior: Vinyl Siding
Exterior Amenities: Garden
Fireplace: Living Room, Stone, Wood Burning
Flooring: Carpet, Ceramic Tile, Hardwood, Wood
Interior Amenities: Ceiling Fan(s), Laminate Counters, Open Floorplan, Pantry, Vaulted Ceiling(s)
Laundry: In Hall
Lot: Back Yard, Front Yard, Garden, Landscaped, Many Trees, Private, Secluded
Lot Dimensions: 345.25 x 1325.15 x 346.05 X 1324.14
Parcel #: 73-08102332003000
Parking: Additional Parking, Driveway, Floor Drain, Garage Door Opener, Garage Faces Front
Patio/Porch: Deck, Front Porch
Road Frontage: County Road
Road Surface: Asphalt
Sewer: Septic Tank
SQFT Total: 1352
Utilities: Electricity Connected, Propane
Water: Well
Listed By / Shown By
Listed By
Agency Name: Berkshire Hathaway HomeServices
Shown By
Agent Name: Darrell Blausey
Agent Phone: (419) 351-1525
Agency Title: Key Realty

Estimate Your Payment
Estimated Payment
$ 2,512.46 per month $2,153.58 Principal & Interest $246.58 Property Tax $112.29 Homeowner's Insurance
13303 S Brennan Road | MLS# 300241
This single family home located at 13303 S Brennan Road, Chesaning, MI 48616 is currently listed for sale with an asking price of $385,000. This property was built in 1995 and has 3 bedrooms and 3 full baths with 1352 sq. ft. Search Chesaning real estate on www.darrellrealestate.com today.