
BEDS4
BATHS2 full 1 partial
SQUARE FEET2,507
MLS#1897198
STATUSActive
PROPERTY TYPEResidential - Single Family
SCHOOLCincinnati
Property Description
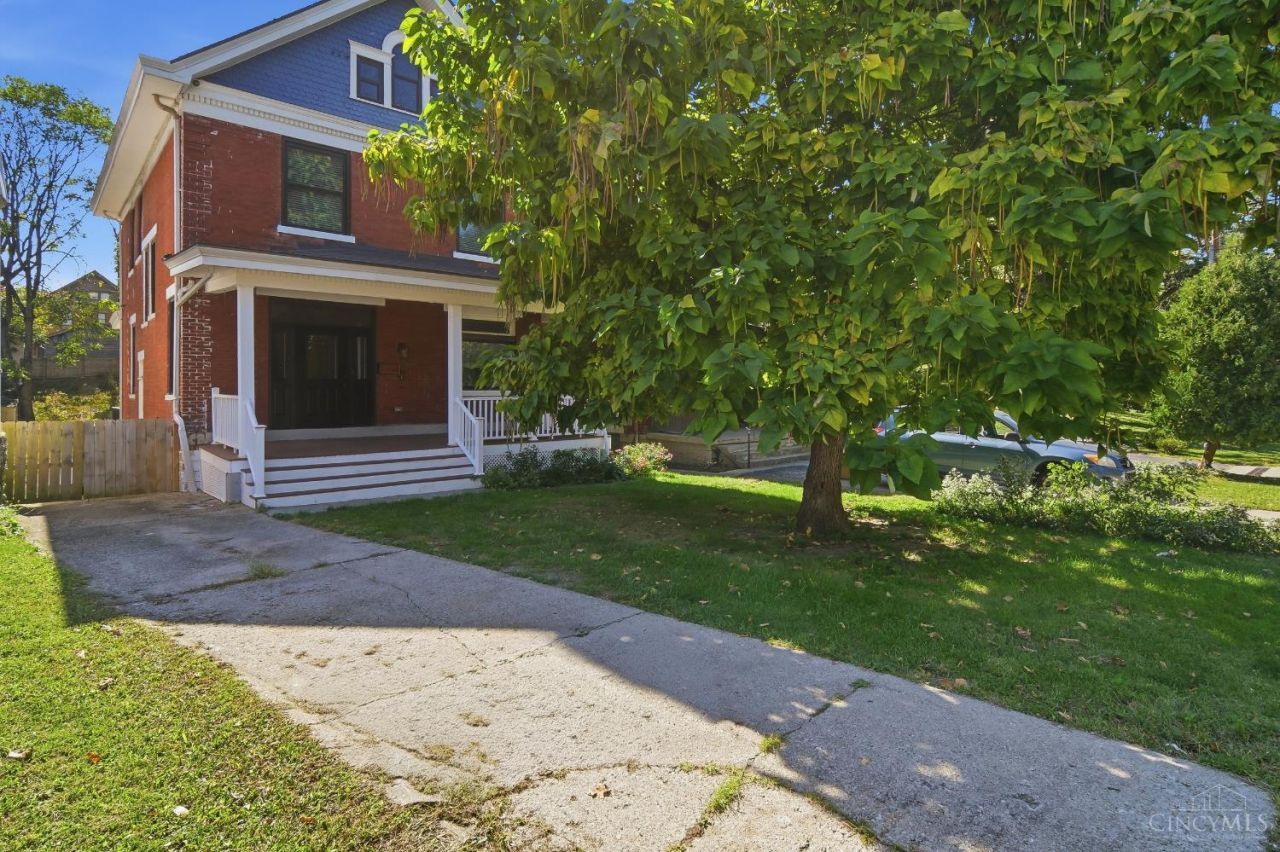
Beautiful brick, remodeled turnkey home in the heart of East Walnut Hills. Large 4 bed 2.5 baths. Multi zone sound system. Newer electric, plumbing, and framing is fire blocking, and all permitted. Roof was replaced in 2024. Box gutters have been fully relined. Upgraded windows in 2019. Tuckpointed 2021. New Trex back deck. Huge backyard. Hot tub (2020) built into the porch. Fenced in backyard. Huge basement with tall ceilings. Ready to be finished out. Tax abated thru 2030. And you're walkable to restaurants, bars, coffee shops, and local stores!
Property Features
Property Type: Residential - Single Family
Basement: Yes
Basement: Full
Cooling: Central Air
Heating: Forced Air, Gas
Home Style: Traditional
Lot Size: 0.21 Acres
Roof Type: Shingle
Stories: 3.0
Taxes: $5,080
Year Built: 1915
Amenities
Multi Panel Doors
French Doors
Feature Descriptions
Access: City Street
Appliances: Oven/Range, Dishwasher, Refrigerator
Basement Fatures: Unfinished
Days on Site: 16
Exterior: Brick, Vinyl Siding
Fencing: Privacy
Foundation: Poured
Gas: Natural
Kitchen: Butlers Pantry, Solid Surface Ctr, Wood Cabinets, Wood Floor
Parcel #: 061-0002-0105-00
Parking: On Street, Driveway
Primary Bathroom: Shower, Double Vanity, Tile Floor
Primary Bedroom: Bath Adjoins, Wood Floor
Rooms Total: 8
Sewer: Public Sewer
Special View Info: City
SQFT Basement: 1047
Tax Abatement: No
Water: Public
Water Heater: Gas
Window Features: Vinyl
Room Sizes
Primary Bedroom: 14 X 15 Level - 2
Bedroom 2: 12 X 11 Level - 2
Bedroom 3: 13 X 12 Level - 2
Bedroom 4: 13 X 11 Level - 3
Dining Room: 15 X 15 Level - 1
Living Room: 13 X 14 Level - 1
Local Schools
School District: Cincinnati
Listed By / Shown By
Listed By
Agency Name: eXp Realty
Agent Name: Mason Crossland
Agency Phone: 8662124991

Shown By
Agent Name: Darrell Blausey
Agent Phone: (419) 351-1525
Agency Title: Key Realty

Estimate Your Payment
Estimated Payment
$ 3,925.14 per month $3,328.26 Principal & Interest $423.33 Property Tax $173.54 Homeowner's Insurance
1333 Myrtle Avenue | MLS# 1897198
This single family home located at 1333 Myrtle Avenue, Cincinnati, OH 45206 is currently listed for sale with an asking price of $595,000. This property was built in 1915 and has 4 bedrooms and 2 full and 1 partial baths with 2507 sq. ft. Myrtle Avenue is located within the Cincinnati school district. Search Cincinnati real estate on www.darrellrealestate.com today.