
BEDS3
BATHS3 full
SQUARE FEET3,233
MLS#1887892
STATUSPending
PROPERTY TYPEResidential - Single Family
SCHOOLFairfield
Property Description
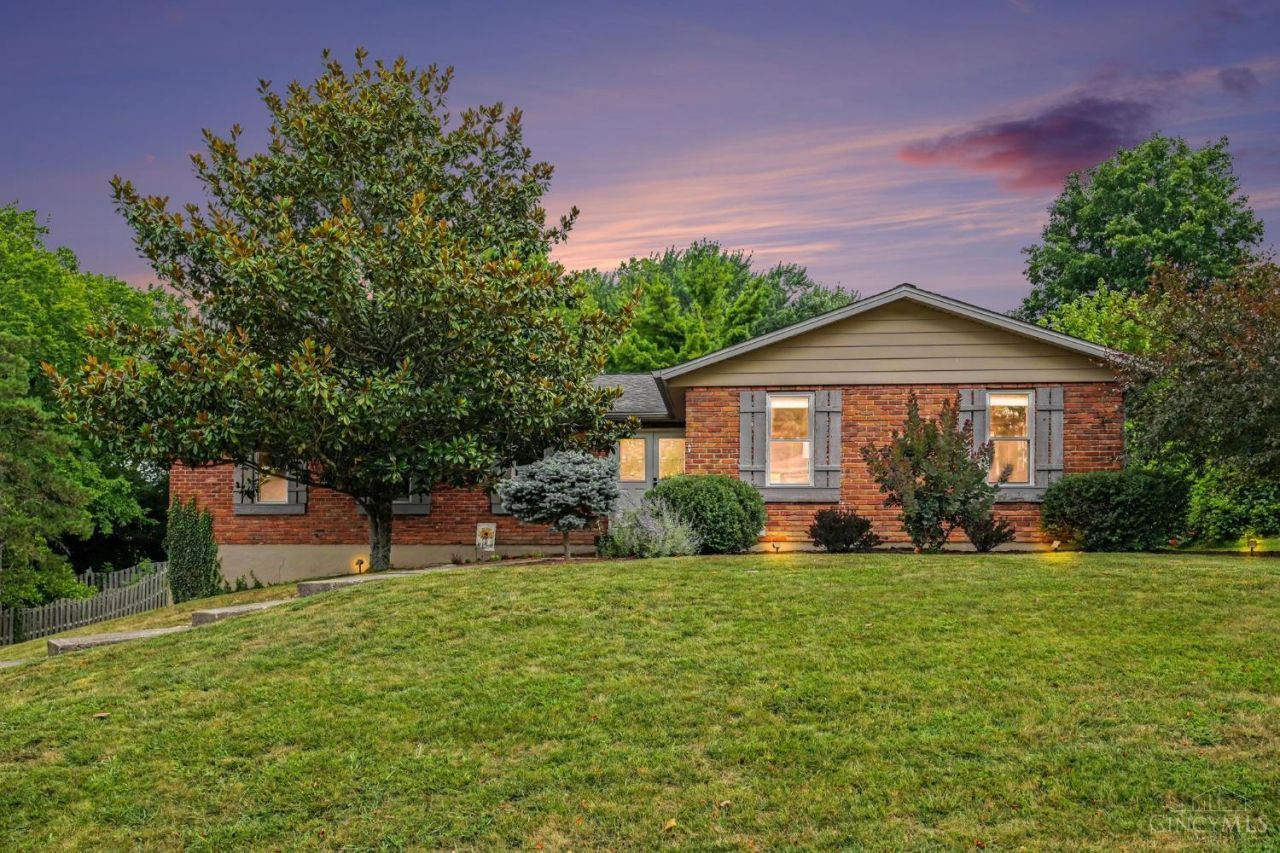
Welcome to this beautifully maintained brick ranch offering the perfect blend of comfort, style, and entertaining space. The updated kitchen features custom white cabinetry, stunning granite countertops, stainless steel appliances, double wall ovens, tile backsplash, and abundant storage. The open floor plan flows seamlessly into the spacious family room, highlighted by a beautiful painted brick fireplace, creating the perfect gathering space for everyday living and entertaining. The finished lower level is an entertainer's dream with a custom wet bar, spacious recreation room, game area, updated full bath with a walk-in tiled shower, and a dedicated home gym or flex room. Outside, enjoy a private backyard with a paver patio, fire pit, mature landscaping, and plenty of room to relax or entertain. Complete with an oversized driveway, two-car rear-entry garage, and timeless brick exterior, this move-in ready home offers exceptional living space inside and out.
Property Features
Property Type: Residential - Single Family
Basement: Yes
Basement: Full
Cooling: Ceiling Fans, Central Air
Garage: 2
Heating: Forced Air, Gas
Home Style: Ranch
Lot Size: 0.33 Acres
Roof Type: Shingle
Stories: 1.0
Taxes: $3,386
Year Built: 1974
Amenities
Vaulted Ceiling
Fire Pit
Patio
Feature Descriptions
Appliances: Dishwasher, Double Oven, Electric Cooktop, Garbage Disposal, Microwave, Refrigerator
Basement Fatures: Finished, Vinyl Floor
Days on Site: 5
Exterior: Brick
Foundation: Poured
Garage/Carport: Oversized, Rear, Garage Attached
Gas: Natural
Mechanical Systems: Garage Door Opener
Miscellaneous: 220 Volt
Parcel #: A0700118000056
Parking: On Street, Driveway
Primary Bathroom: Bidet, Built-In Shower Seat, Shower, Tile Floor
Primary Bedroom: Bath Adjoins, Wall-to-Wall Carpet
Rooms Total: 8
Sewer: Public Sewer
SQFT Basement: 2190
Tax Abatement: No
Water: Public
Water Heater: Gas
Window Features: Double Pane, Vinyl, Insulated
Room Sizes
Primary Bedroom: 18 X 11 Level - 1
Bedroom 2: 17 X 12 Level - 1
Bedroom 3: 13 X 10 Level - 1
Dining Room: 11 X 12 Level - 1
Entry: 6 X 11 Level - 1
Local Schools
School District: Fairfield
Listed By / Shown By
Listed By
Agency Name: TREO REALTORS
Agent Name: Michael Tekulve
Agency Phone: 513-731-8736

Shown By
Agent Name: Darrell Blausey
Agent Phone: (419) 351-1525
Agency Title: Key Realty

Estimate Your Payment
Estimated Payment
$ 2,694.59 per month $2,292.86 Principal & Interest $282.17 Property Tax $119.55 Homeowner's Insurance
1338 Tolley Wood Drive | MLS# 1887892
This single family home located at 1338 Tolley Wood Drive, Fairfield, OH 45014 is currently listed for sale with an asking price of $409,900. This property was built in 1974 and has 3 bedrooms and 3 full baths with 3233 sq. ft. Tolley Wood Drive is located within the Fairfield school district. Search Fairfield real estate on www.darrellrealestate.com today.