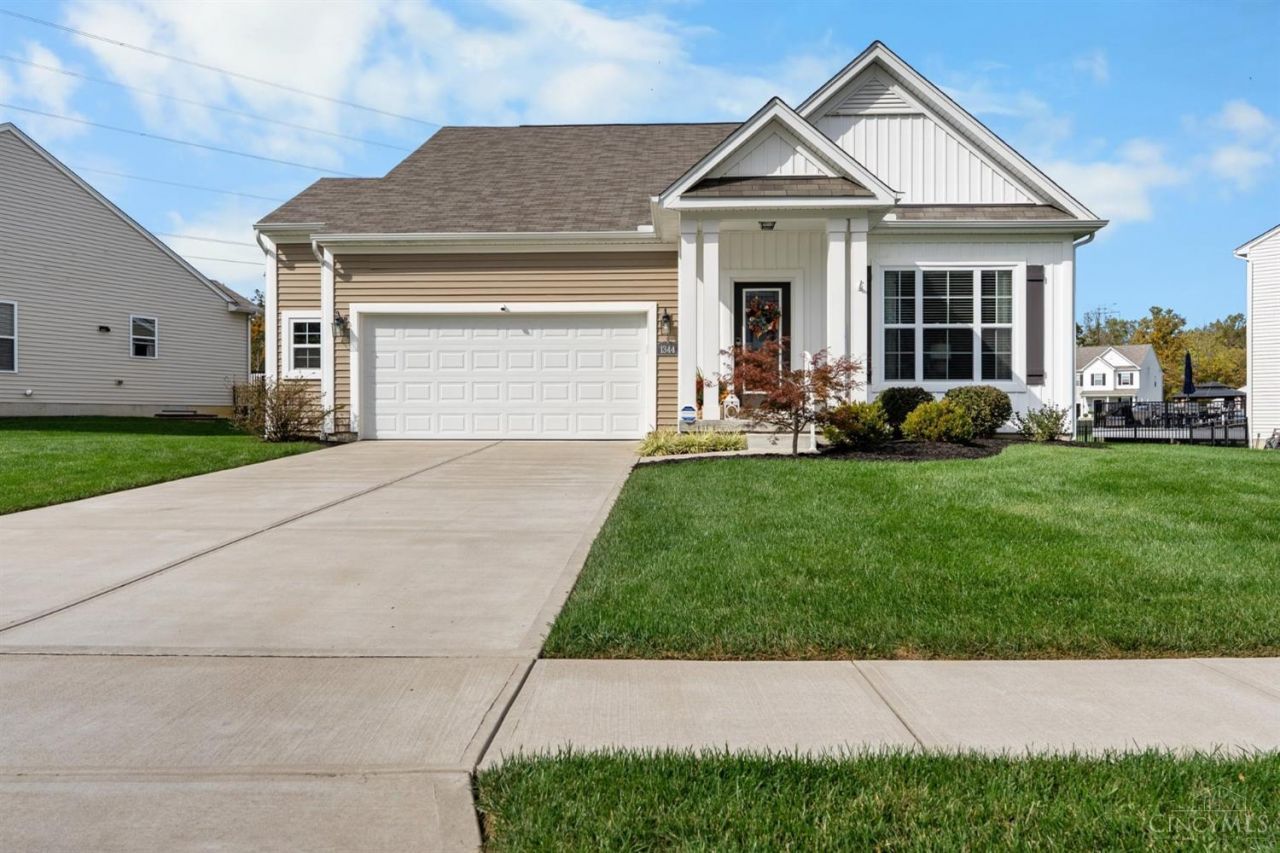

BEDS3
BATHS2 full
SQUARE FEET1,747
MLS#1897073
STATUSActive
PROPERTY TYPEResidential - Single Family
SCHOOLWest Clermont
Property Description
Enjoy the ease and convenience of single-floor living in this 3-bedroom, 2-full-bath home featuring an inviting open-concept floor plan designed for today's lifestyle. The seamless flow between the living, dining, and kitchen areas creates the perfect setting for everyday living and entertaining. Whether you're just starting out, looking to downsize, or simply love the convenience of having everything on one level, this home checks all the boxes! The full unfinished basement offers endless possibilities for additional living space, a home gym, workshop, or plenty of storage. Comfortable, functional, and full of potential, this is the kind of home buyers have been asking for!
Property Features
Property Type: Residential - Single Family
Basement: Yes
Basement: Full
Cooling: Ceiling Fans, Central Air
Garage: 2
Heating: Forced Air, Gas
Home Style: Ranch
Lot Size: 0.30 Acres
Roof Type: Shingle
Stories: 1.0
Taxes: $5,270
Year Built: 2021
Amenities
Multi Panel Doors
Vaulted Ceiling
Feature Descriptions
Appliances: Microwave, Oven/Range, Dishwasher, Refrigerator, Dryer, Washer, Garbage Disposal
Association Includes: AssociationDues
Basement Fatures: Unfinished
Days on Site: 13
Exterior: Vinyl Siding
Fencing: Wood
Foundation: Poured
Garage/Carport: Built in, EV Hookup
Gas: Natural
HOA Fee: 500/Annually
HOA Y/N: 1
Kitchen: Marble/Granite/Slate, Pantry, Island, Wood Cabinets, Wood Floor
Mechanical Systems: Radon System, Sump Pump, Garage Door Opener
Parcel #: 032008B201
Parking: Off Street, Driveway
Primary Bathroom: Shower, Double Vanity
Primary Bedroom: Bath Adjoins, Vaulted Ceiling, Walk-in Closet, Wall-to-Wall Carpet
Rooms Total: 7
Sewer: Public Sewer
Tax Abatement: No
Water: Public
Water Heater: Gas
Window Features: Insulated, Double Hung, Vinyl
Room Sizes
Primary Bedroom: 16 X 14 Level - 1
Bedroom 2: 12 X 11 Level - 1
Bedroom 3: 11 X 11 Level - 1
Dining Room: 14 X 10 Level - 1
Entry: 12 X 5 Level - 1
Living Room: 15 X 15 Level - 1
Laundry Room: 7 X 6 Level - 1
Local Schools
School District: West Clermont
Listed By / Shown By
Listed By
Agency Name: Coldwell Banker Realty
Agent Name: Amy Vilardo
Agency Phone: 513-321-9944

Shown By
Agent Name: Darrell Blausey
Agent Phone: (419) 351-1525
Agency Title: Key Realty

Estimate Your Payment
Estimated Payment
$ 2,766.84 per month $2,212.31 Principal & Interest $439.17 Property Tax $115.35 Homeowner's Insurance
1344 Tiburon Drive | MLS# 1897073
This single family home located at 1344 Tiburon Drive, Batavia Township, OH 45103 is currently listed for sale with an asking price of $395,500. This property was built in 2021 and has 3 bedrooms and 2 full baths with 1747 sq. ft. Tiburon Drive is located within the West Clermont school district. Search Batavia Township real estate on www.darrellrealestate.com today.