
BEDS3
BATHS2 full
SQUARE FEET1,386
MLS#10231161
STATUSPending
PROPERTY TYPEResidential - Single Family
SCHOOLMapleton
Property Description
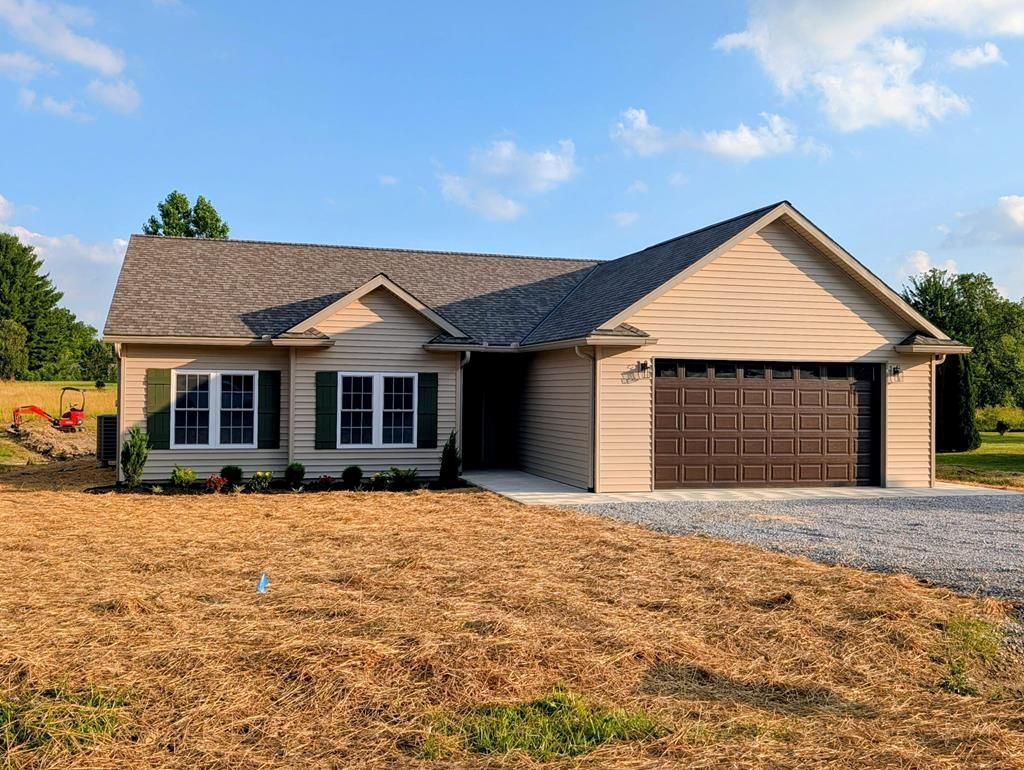
NEWLY BUILT RANCH with 3 bedrooms - 2 bathrooms. No Steps! Walk right in from the garage to the laundry room with bench seating. Open concept living/dining and kitchen area. plenty of kitchen cabinets, granite counter tops and all kitchen appliances included with a handy pantry. 2 bedrooms and full bathroom on one side of the home and a private master suite at the other end. Sliding glass doors take you to the back patio and yard. The home is all electric for your convenience. Ready to move in and enjoy life near the lake. Cinnamon lake is a gated community offering, a lodge, swimming pool, beach, 135 acre lake, fishing, boating, marina, tennis, basket ball, volley ball, playgrounds, walking trails, and pavilon.
Property Features
Property Type: Residential - Single Family
Cooling: Central Air
Heating: Electric, Forced Air
Lot Size: 0.28 Acres
Roof Type: Other
Stories: 1.0
Taxes: $47
Year Built: 2026
Feature Descriptions
Additional Structures: None
Appliances: Refrigerator, Dishwasher, Microwave, Oven, Electric Range, Electric Water Heater
Cultivated Area: 0
Days on Site: 24
Exterior: Vinyl Siding
Financing: Other, Cash
Foundation: Slab
Frontage: 61
Garage Y/N: Yes
HOA Fee Includes: Other, Trash
HOA Y/N: Yes
Interior: Shower/Tub, Main Level Primary Bedroom, Eat-in Kitchen, Primary Bedroom with Bath, Pantry
Lot: Irregular Lot, Variable
Parcel #: D120005A017100
Parking: Paved Driveway, Stone, Attached, Garage Door Opener, Garage
Parking Total: 2
Patio/Porch: Open, Patio
Pool: Association
Rooms Total: 5
Security: Smoke Detector(s)
Sewer: Public Sewer
Structure Type: On Site Build
Utilities: Cable Available
Water: Public
Room Sizes
Primary Bedroom: 12.83 X 13.00 Level - Main
Bedroom 2: 10.25 X 10.08 Level - Main
Bedroom 3: 10.00 X 10.00 Level - Main
Kitchen: 13.33 X 12.58 Level - Main
Living Room: 23.42 X 16.58 Level - Main
Local Schools
School District: Mapleton
Listed By / Shown By
Listed By
Agency Name: RE/MAX Showcase Ashland
Agent Name: Diane Harper
Agency Phone: 330-264-2644

Shown By
Agent Name: Darrell Blausey
Agent Phone: (419) 351-1525
Agency Title: Key Realty

Estimate Your Payment
Estimated Payment
$ 1,587.08 per month $1,504.71 Principal & Interest $3.92 Property Tax $78.46 Homeowner's Insurance
1361 Saffon Dr. | MLS# 10231161
This single family home located at 1361 Saffon Dr., West Salem, OH 44287 is currently listed for sale with an asking price of $269,000. This property was built in 2026 and has 3 bedrooms and 2 full baths with 1386 sq. ft. Saffon Dr. is located within the Mapleton school district. Search West Salem real estate on www.darrellrealestate.com today.