
BEDS5
BATHS3 full 1 partial
SQUARE FEET4,368
MLS#26033822
STATUSPending
PROPERTY TYPEResidential - Single Family
SUBDIVISIONCrystal Springs
SCHOOLKentwood
Property Description
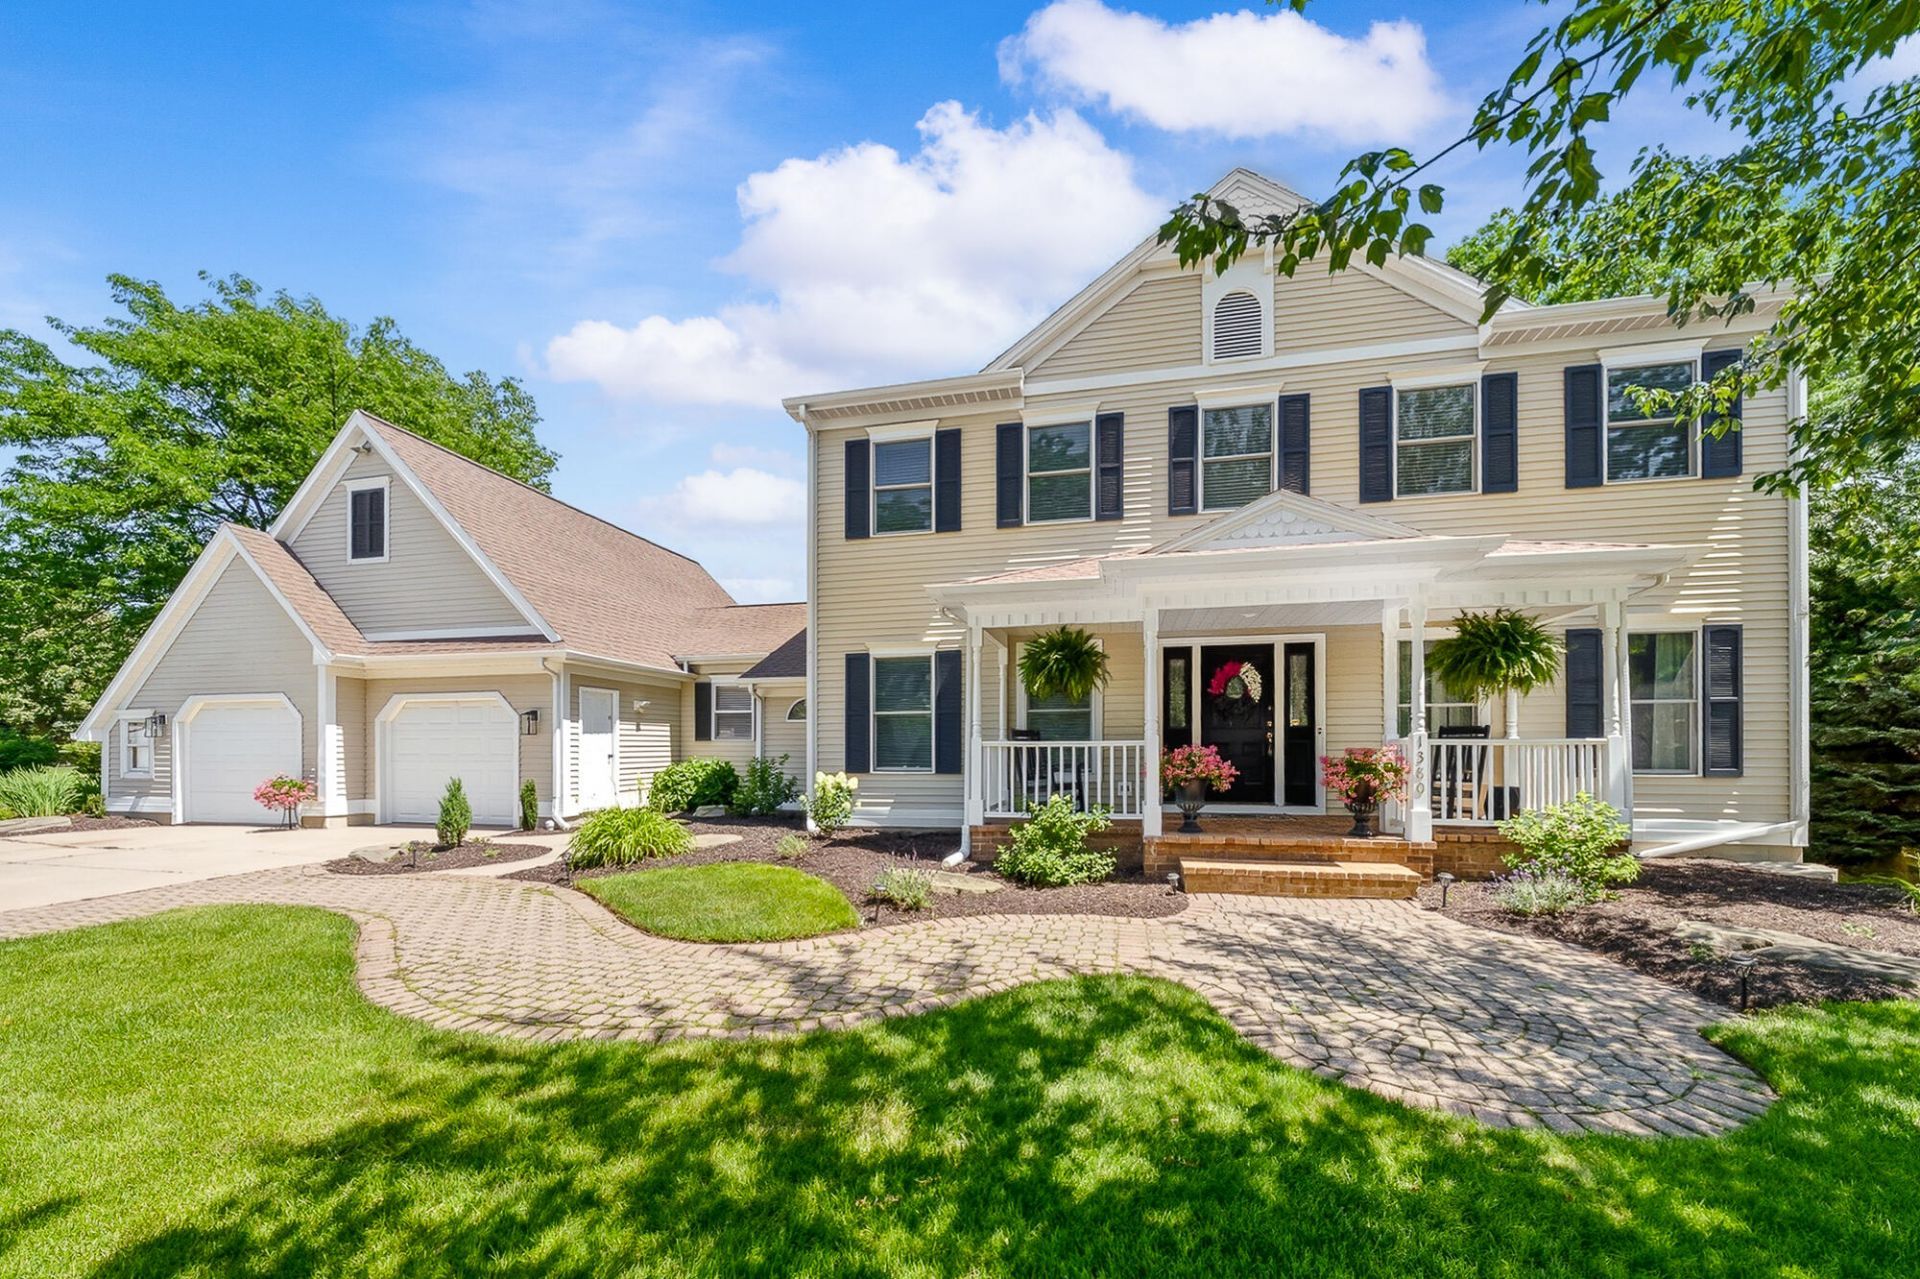
Rare opportunity to own one of the largest, premium lots in Crystal Springs, perfectly situated at the quiet, private end of a cul-de-sac. Step inside to discover thoughtfully updated interiors, including new quartz countertops in the kitchen, luxury vinyl plank flooring, and new carpet throughout the finished basement. The spacious primary suite features a beautifully renovated spa-inspired bathroom. Designed with both comfort and functionality in mind, the home offers a large main-floor office, a convenient laundry room, and an oversized walk-in coat closet that also serves as a pantry. The finished basement provides additional living and entertaining space, while the expansive outdoor living areas include an outdoor shower & hot tub. Perfectly located just minutes from many amenities and M6 or 131 access. This is a rare opportunity to own a beautifully updated home on one of the communitys premier lots, where luxury, space, and location come together in perfect harmony. Seller is a licensed real estate agent.
Property Features
Property Type: Residential - Single Family
Basement: Daylight, Full
Cooling: Central Air
Fireplaces: 2
Garage: 2.5 car attached
Heating: Forced Air
Home Style: Traditional
Lot Size: 0.71 Acres
Roof Type: Composition
Taxes: $7,884
Year Built: 1990
Feature Descriptions
Appliances: Humidifier, Dishwasher, Disposal, Dryer, Microwave, Range, Refrigerator, Washer, Water Softener Owned
Association Fee Includes: Other, None
Days on Site: 23
Exterior: Aluminum Siding
Fireplace: Gas Log, Living Room, Recreation Room, Wood Burning
Fireplace Y/N: Yes
Flooring: Carpet, Ceramic Tile, Laminate
HOA Fee: 200/Annually
Interior: Broadband, Central Vacuum, Garage Door Opener, Hot Tub Spa, Center Island, Eat-in Kitchen, Pantry
Laundry: Gas Dryer Hookup, Laundry Chute, Laundry Room, Main Level, Sink
Lot: Level, Golf Community, Cul-De-Sac
Lot Dimensions: 58x 530.98
Parcel Number: 41-22-08-204-014
Parking: Garage Faces Front, Garage Door Opener, Attached
Patio/Porch: Patio, Porch(es)
Road Surface: Paved
Rooms Total: 14
Sewer: Public
Sub Type: Single Family Residence
Utilities: Phone Available, Natural Gas Available, Electricity Available, Cable Available, Phone Connected, Natural Gas Connected, Storm Sewer, High-Speed Internet
Water: Public
Window: Low-Emissivity Windows, Skylight(s), Screens, Replacement, Insulated Windows, Bay/Bow, Window Treatments
Local Schools
High School: East Kentwood High School
School District: Kentwood
Listed By / Shown By
Listed By
Agency Name: Five Star Real Estate
Agent Name: Angel J Calnin
Agency Phone: 269-459-7898

Shown By
Agent Name: Darrell Blausey
Agent Phone: (419) 351-1525
Agency Title: Key Realty
 | The property comes from the Member MLS's of the Michigan Regional Information Center, LLC (MichRIC). Copyright 2026 Michigan Regional Information Center, LLC (MichRIC). All rights reserved. Information deemed reliable, but not guaranteed. Data Last Updated 07/28/2026. |
Estimate Your Payment
Estimated Payment
$ 4,481.91 per month $3,635.36 Principal & Interest $657.00 Property Tax $189.55 Homeowner's Insurance
1380 Meadow Green Court Se | MLS# 26033822
This single family home located at 1380 Meadow Green Court Se, Caledonia, MI 49316 is currently listed for sale with an asking price of $649,900. This property was built in 1990 and has 5 bedrooms and 3 full and 1 partial baths with 4368 sq. ft. Meadow Green Court Se is located in the Crystal Springs subdivision within the Kentwood school district. Search Crystal Springs real estate on www.darrellrealestate.com today.