
BEDS4
BATHS2 full 1 partial
SQUARE FEET1,870
MLS#26057586
STATUSActive
PROPERTY TYPEResidential - Single Family
SCHOOLComstock Park
Property Description
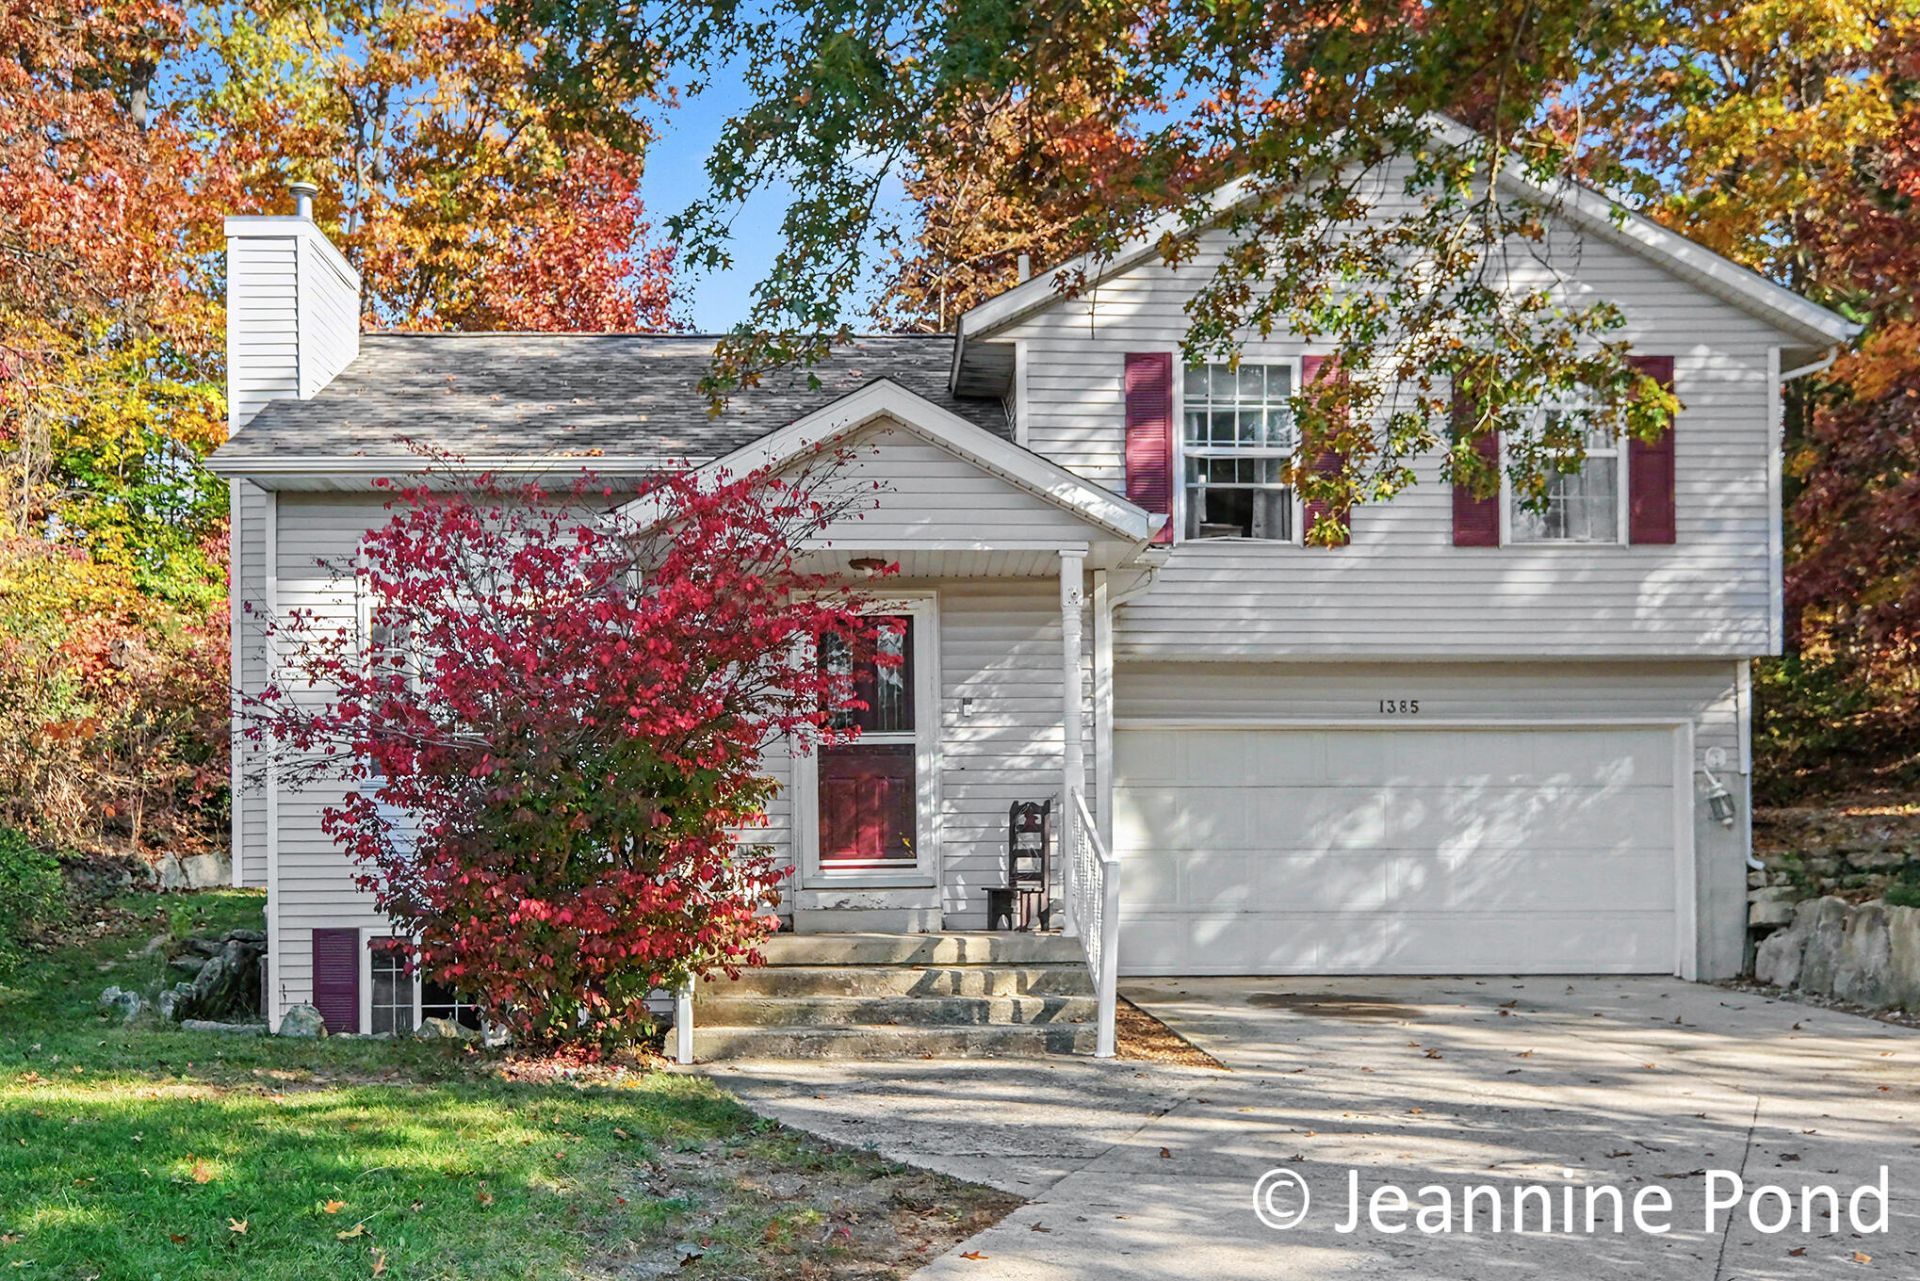
WOODED PRIVACY, GREAT LOCATION & QUICK EQUITY POTENTIAL! Tucked back off the street on a premium, beautifully wooded .48-acre lot, this 4-bedroom, 2.5-bath home offers 1,870 square feet of living space in a sidewalk-lined neighborhood with easy access to the White Pine Trail and Belmont YMCA. The open floor plan features cathedral ceilings and a cozy living room fireplace. The primary bedroom has an attached full bathroom. Enjoy the extensive custom stone landscaping, underground sprinkling, and a spacious property with potential for an additional lawn on the east side. 2025 UPDATES INCLUDE: NEW ROOF, NEW STAINLESS STEEL APPLIANCES & NEW PREMIUM FLOORING ON THE MAIN LEVEL AND IN TWO BEDROOMS! Rockford Schools and Comstock Park schools bus stops are conveniently located within the neighborhood. With some new paint, some updates and TLC, this home offers an exciting opportunity to build equity and make it your own. Dont miss out on this great opportunity!
Property Features
Property Type: Residential - Single Family
Basement: Daylight, Full
Cooling: Central Air
Fireplaces: 1
Garage: 2 car attached
Heating: Forced Air
Lot Size: 0.48 Acres
Roof Type: Composition, Shingle
Taxes: $3,729
Year Built: 1995
Feature Descriptions
Appliances: Dishwasher, Microwave, Oven, Range, Refrigerator
Exterior: Vinyl Siding
Fireplace: Living Room
Fireplace Y/N: Yes
Interior: Ceiling Fan(s), Eat-in Kitchen
Laundry: Lower Level
Lot: Sidewalk, Wooded
Lot Dimensions: 109x180x105x205
Parcel Number: 41-10-17-405-003
Parking: Attached
Patio/Porch: Deck, Porch(es)
Road Surface: Paved
Rooms Total: 7
Sewer: Public
Structures: Shed(s)
Sub Type: Single Family Residence
Water: Public
Window: Window Treatments
Wooded: Yes
Local Schools
School District: Comstock Park
Listed By / Shown By
Listed By
Agency Name: 616 Realty LLC
Agent Name: Jeannine Pond
Agency Phone: 616-272-3707

Shown By
Agent Name: Darrell Blausey
Agent Phone: (419) 351-1525
Agency Title: Key Realty
 | The property comes from the Member MLS's of the Michigan Regional Information Center, LLC (MichRIC). Copyright 2026 Michigan Regional Information Center, LLC (MichRIC). All rights reserved. Information deemed reliable, but not guaranteed. Data Last Updated 10/30/2026. |
Estimate Your Payment
Estimated Payment
$ 2,223.50 per month $1,817.96 Principal & Interest $310.75 Property Tax $94.79 Homeowner's Insurance
1385 Scott Creek Drive Ne | MLS# 26057586
This single family home located at 1385 Scott Creek Drive Ne, Belmont, MI 49306 is currently listed for sale with an asking price of $325,000. This property was built in 1995 and has 4 bedrooms and 2 full and 1 partial baths with 1870 sq. ft. Scott Creek Drive Ne is located within the Comstock Park school district. Search Belmont real estate on www.darrellrealestate.com today.