
BEDS3
BATHS2 full
SQUARE FEET2,657
MLS#1897999
STATUSActive
PROPERTY TYPEResidential - Single Family
SCHOOLWest Clermont
Property Description
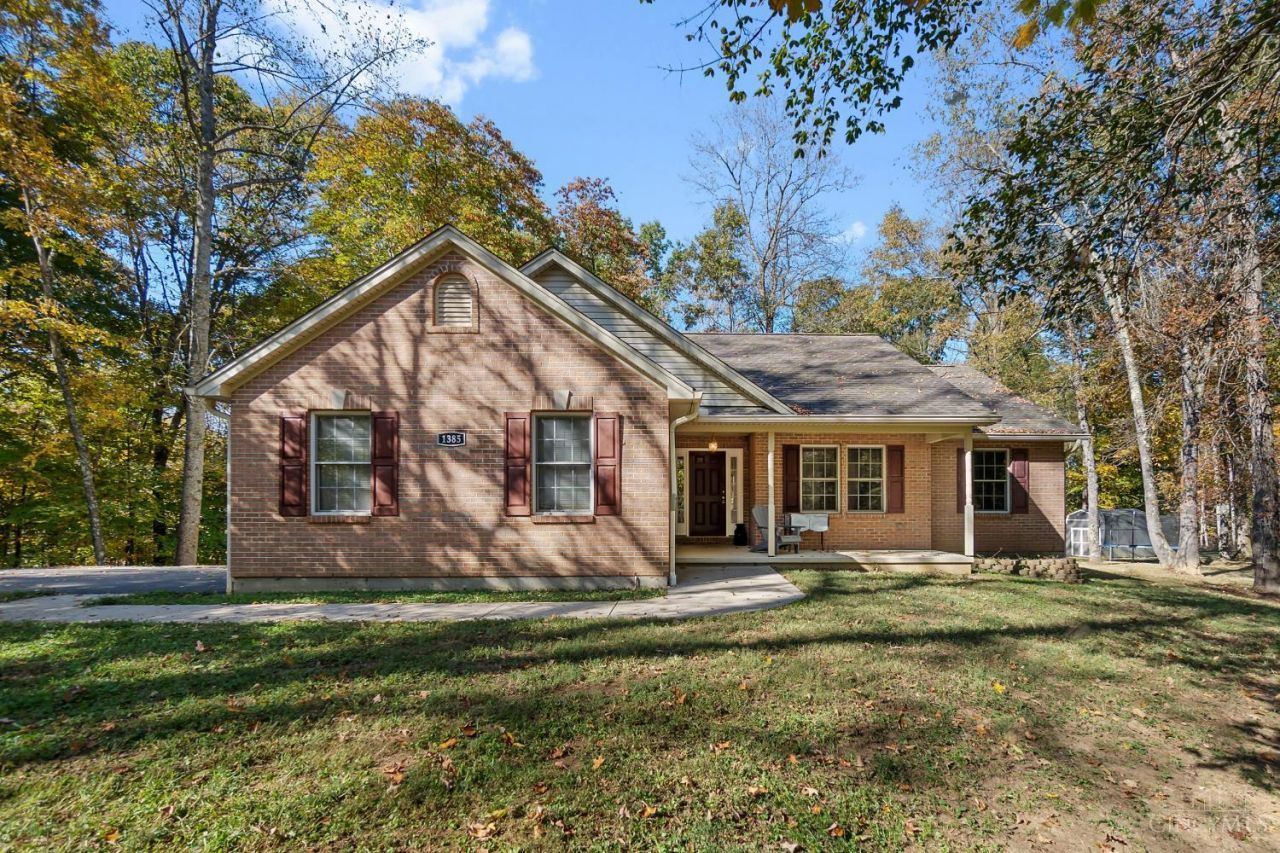
Escape to your own private retreat on 3 beautiful wooded acres! This inviting ranch offers the perfect combination of peaceful country living, modern updates, and versatile living space. The open-concept layout features a spacious great room with vaulted ceilings, recessed lighting, and a striking stone fireplace. The kitchen offers stainless steel appliances, abundant cabinetry, and an adjoining dining area with large windows showcasing the scenic surroundings. Step outside to the elevated deck overlooking the peaceful, wooded backyard. The finished lower level provides an expansive recreation room along with two additional rooms with closets, offering flexibility for a variety of needs. The picturesque 3-acre property features a beautiful blend of open lawn and mature trees, creating a private, tranquil setting with plenty of room to enjoy the outdoors. A wonderful opportunity to enjoy space, privacy, and comfort in New Richmond!
Property Features
Property Type: Residential - Single Family
Basement: Yes
Basement: Full
Cooling: Central Air
Fireplaces: 1
Garage: 2
Heating: Electric, Heat Pump
Home Style: Ranch
Lot Size: 3.00 Acres
Roof Type: Shingle
Stories: 1.0
Taxes: $6,234
Year Built: 2004
Feature Descriptions
Appliances: Microwave, Oven/Range, Dishwasher, Refrigerator, Dryer, Washer
Basement Fatures: Bath Full Rough-In, LVF Luxury Vinyl Floor, Storage Room, Finished - Partial, Wall to Wall Carpet
Exterior: Brick, Vinyl Siding
Fireplace Features: Wood
Foundation: Poured
Garage/Carport: Garage Attached
Gas: None
Kitchen: Pantry, Counter Bar, Wood Cabinets
Parcel #: 282804E065
Parking: Driveway
Primary Bathroom: Double Vanity, Tile Floor, Tub w/Shower
Primary Bedroom: LVF Luxury Vinyl Floor, Bath Adjoins, Vaulted Ceiling, Walk-in Closet
Rooms Total: 10
Sewer: Aerobic Septic
SQFT Basement: 962
Study: Wall-to-Wall Carpet
Tax Abatement: No
Water: Public
Water Heater: Electric
Window Features: Insulated, Double Hung
Room Sizes
Primary Bedroom: 17 X 13 Level - 1
Bedroom 2: 12 X 11 Level - 1
Bedroom 3: 12 X 11 Level - 1
Dining Room: 13 X 9 Level - 1
Entry: 10 X 8 Level - 1
Living Room: 20 X 16 Level - 1
Laundry Room: 7 X 6 Level - 1
Recreation Room: 38 X 30 Level - Basement
Study/Den: 12 X 11 Level - Basement
Local Schools
School District: West Clermont
Listed By / Shown By
Listed By
Agency Name: Coldwell Banker Realty, Anders
Agent Name: Abbie Brown
Agency Phone: 513-474-5000

Shown By
Agent Name: Darrell Blausey
Agent Phone: (419) 351-1525
Agency Title: Key Realty

Estimate Your Payment
Estimated Payment
$ 3,020.79 per month $2,377.33 Principal & Interest $519.50 Property Tax $123.96 Homeowner's Insurance
1385 St Rt 749 | MLS# 1897999
This single family home located at 1385 St Rt 749, Pierce Township, OH 45157 is currently listed for sale with an asking price of $425,000. This property was built in 2004 and has 3 bedrooms and 2 full baths with 2657 sq. ft. St Rt 749 is located within the West Clermont school district. Search Pierce Township real estate on www.darrellrealestate.com today.