
BEDS5
BATHS3 full
SQUARE FEET3,390
MLS#26053267
STATUSActive
PROPERTY TYPEResidential - Single Family
SCHOOLFremont
Property Description
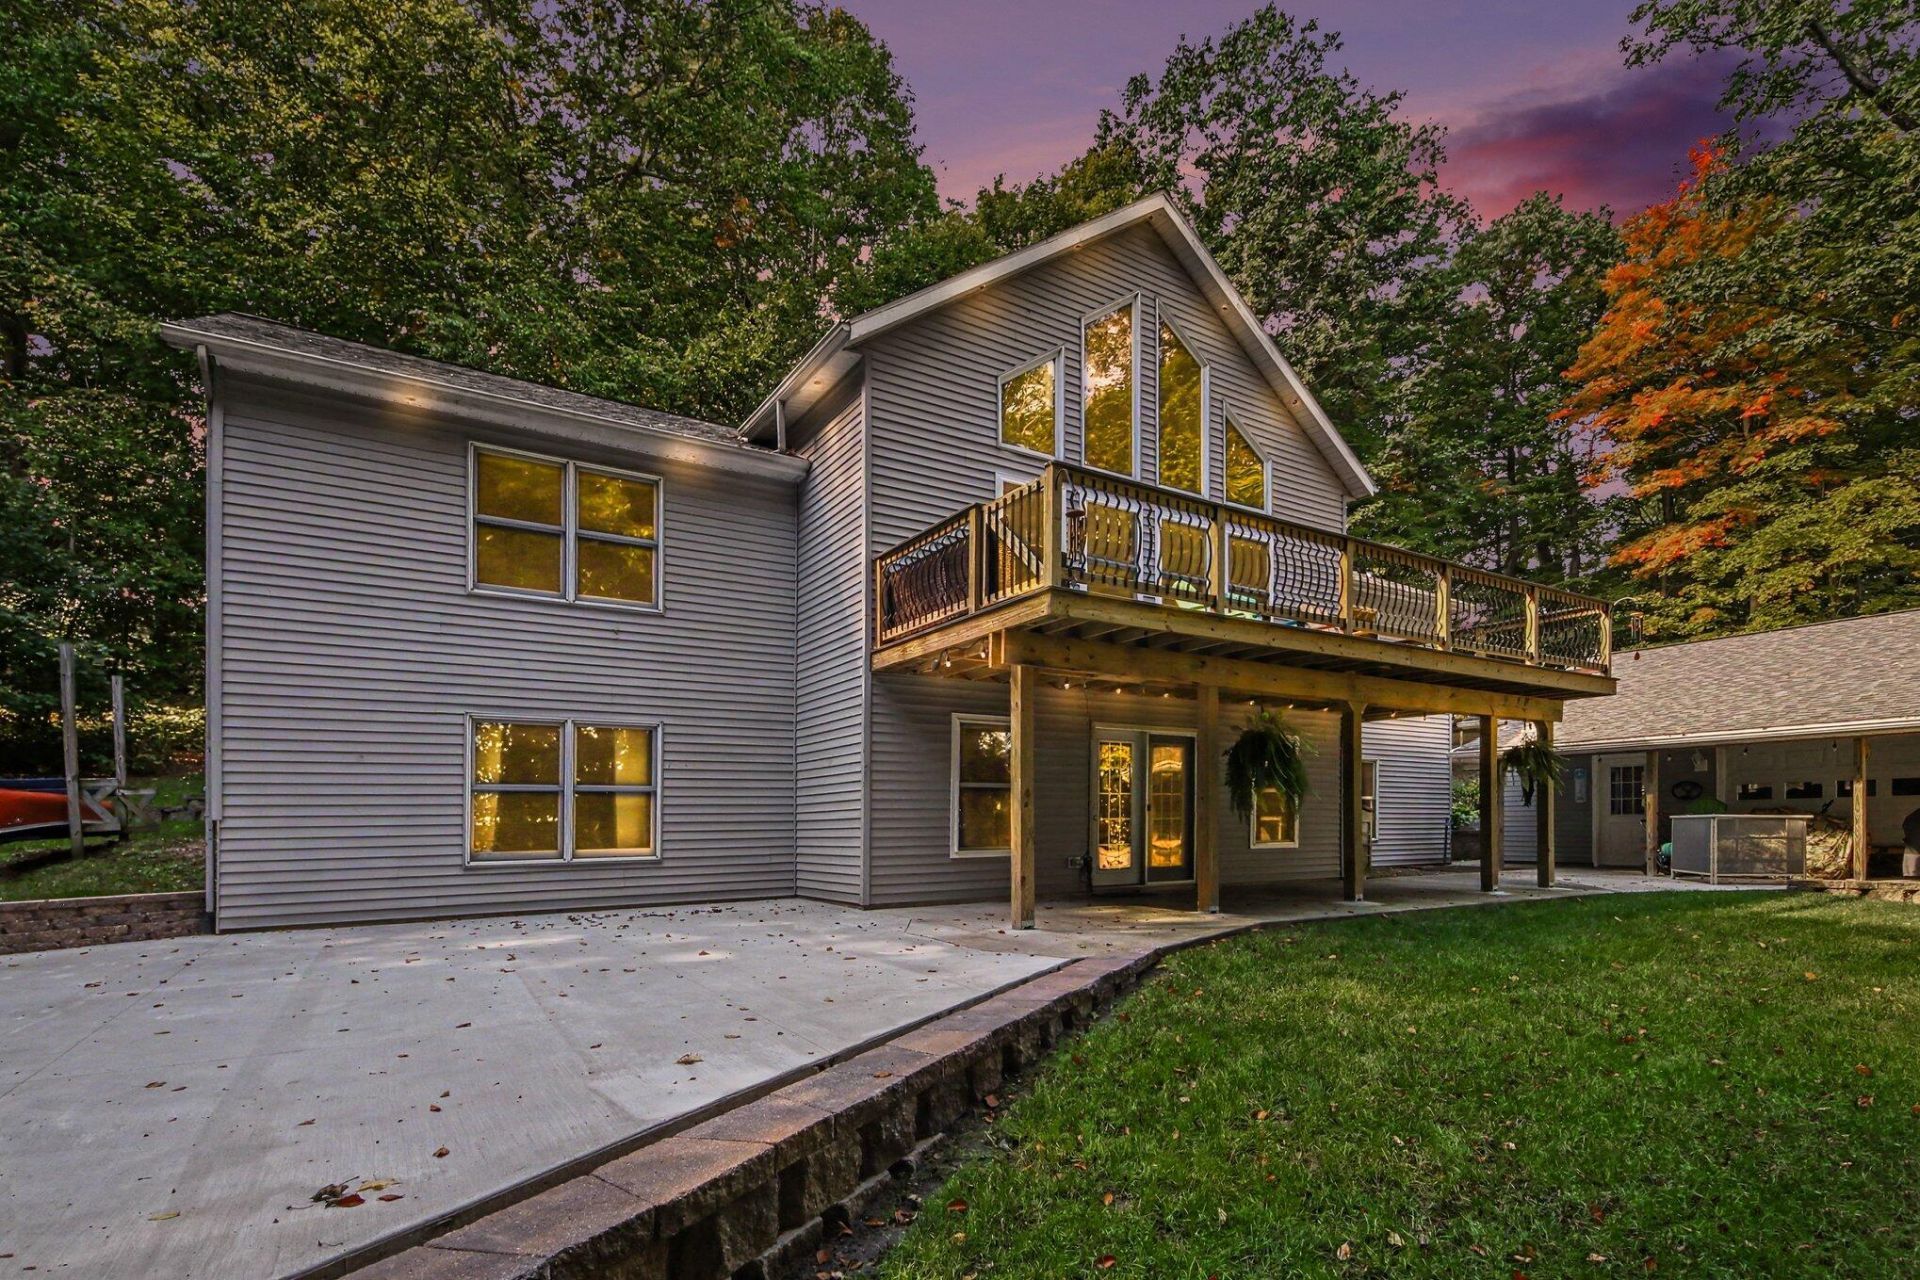
Discover a home that truly stands out! This impressive 5-bedroom property offers access to Kimball Lake and features a large deck with beautiful water views?perfect for relaxing or entertaining. Inside, cathedral ceilings and an open floor plan create a bright, welcoming atmosphere. The spacious kitchen includes an island and snack bar, making it ideal for gatherings and everyday living. The main suite offers generous comfort with walk-in closets. The lower level adds incredible versatility with a second kitchen, large family room, and walkout to the outdoors. A large 3-stall garage provides plenty of room for vehicles, boats, recreational equipment, hobbies, and storage. Outdoors, a chicken coop and livestock pen offer opportunities for those seeking a touch of country living. From the peaceful setting and thoughtful layout to the impressive amenities, this property offers a rare combination of comfort, convenience, and versatility. A must-see home with something for everyone!
Property Features
Property Type: Residential - Single Family
Basement: Walk-Out Access
Cooling: Central Air
Garage: 3
Heating: Forced Air, Heat Pump
Home Style: Contemporary
Lot Size: 2.51 Acres
Roof Type: Composition
Taxes: $4,911
Year Built: 2002
Feature Descriptions
Association Fee Includes: Other, Snow Removal
Days on Site: 23
Exterior: Vinyl Siding
HOA: Yes
HOA Fee: 200/Annually
Interior: Center Island, Eat-in Kitchen
Lake Name: Kimball Lake
Laundry: Laundry Room
Lot: Recreational, Wooded, Rolling Hills, Cul-De-Sac
Lot Dimensions: 458 X 354 X 430 X 186
Parcel Number: 18-02-300-029
Parking: Detached
Patio/Porch: Deck
Road Surface: Paved
Rooms Total: 9
Sewer: Public
Structures: Shed(s)
Sub Type: Single Family Residence
Water: Well
Waterfront: Lake
Window: Insulated Windows
Wooded: Yes
Local Schools
School District: Fremont
Listed By / Shown By
Listed By
Agency Name: Five Star Real Estate Fremont
Agent Name: Pamela Derks

Shown By
Agent Name: Darrell Blausey
Agent Phone: (419) 351-1525
Agency Title: Key Realty
 | The property comes from the Member MLS's of the Michigan Regional Information Center, LLC (MichRIC). Copyright 2026 Michigan Regional Information Center, LLC (MichRIC). All rights reserved. Information deemed reliable, but not guaranteed. Data Last Updated 10/30/2026. |
Estimate Your Payment
Estimated Payment
$ 3,793.35 per month $3,216.39 Principal & Interest $409.25 Property Tax $167.71 Homeowner's Insurance
1385 W Shady Drive | MLS# 26053267
This single family home located at 1385 W Shady Drive, Newaygo, MI 49337 is currently listed for sale with an asking price of $575,000. This property was built in 2002 and has 5 bedrooms and 3 full baths with 3390 sq. ft. W Shady Drive is located within the Fremont school district. Search Newaygo real estate on www.darrellrealestate.com today.