
BEDS4
BATHS3 full
SQUARE FEET2,900
MLS#26034110
STATUSActive
PROPERTY TYPEResidential - Single Family
SCHOOLKenowa Hills
Property Description
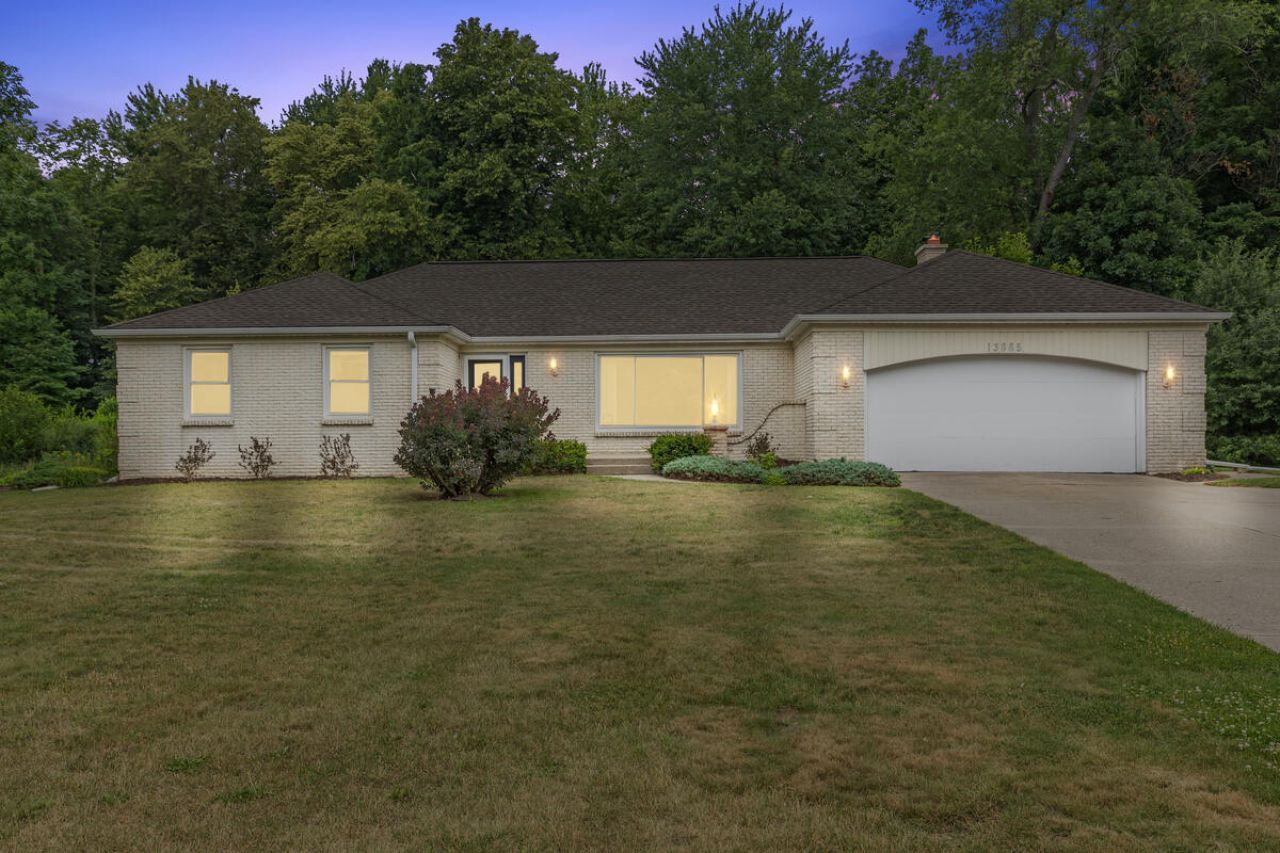
Welcome home to 13885 Windemere Dr. NW! This spacious home offers 4 bedrooms (one currently serves as an office but can easily be converted into a bedroom), 3 full bathrooms, and approx. 2,900 finished square feet. Youll love the expansive living room, oversized main-floor bedrooms & an open kitchen, dining, and family room with a cozy fireplace. Convenient main-floor laundry, relaxing three-season porch that overlooks the private backyard. Additional highlights include a whole-house generator, an attached 2-stall garage, an attractive brick front exterior and porch, & numerous updates completed over the past several years (see attached list). The lower level offers an ideal layout complete with a 2nd kitchen, making this an excellent opportunity for multi-generational living. Conveniently located near the Kent/Ottawa County line. Youll enjoy easy access to parks, shopping & major highways. Schedule your private showing today!
Property Features
Property Type: Residential - Single Family
Basement: Daylight, Full
Cooling: Central Air
Fireplaces: 1
Garage: 2 car attached
Heating: Forced Air
Home Style: Ranch
Lot Size: 0.55 Acres
Roof Type: Composition
Taxes: $2,378
Year Built: 1972
Feature Descriptions
Appliances: Cooktop, Dishwasher, Dryer, Refrigerator, Washer
Days on Site: 21
Exterior: Aluminum Siding, Brick
Fireplace: Family Room, Formal Dining, Gas Log
Fireplace Y/N: Yes
Flooring: Carpet, Ceramic Tile, Laminate, Linoleum
Formal Dining: Yes
Interior: Garage Door Opener, Eat-in Kitchen
Laundry: Gas Dryer Hookup, Main Level, Washer Hookup
Lot: Level
Lot Dimensions: 121x205x120x202
Parcel Number: 70-10-01-430-010
Parking: Garage Faces Front, Garage Door Opener, Attached
Patio/Porch: 3 Season Room, Porch(es)
Road Surface: Paved
Rooms Total: 9
Sewer: Septic Tank
Sub Type: Single Family Residence
Utilities: Natural Gas Connected, High-Speed Internet
Water: Well
Window: Screens, Replacement, Insulated Windows
Local Schools
School District: Kenowa Hills
Listed By / Shown By
Listed By
Agency Name: Five Star Real Estate (Main)
Agent Name: Tanner L Whitcomb
Agency Phone: 616-791-1500

Shown By
Agent Name: Darrell Blausey
Agent Phone: (419) 351-1525
Agency Title: Key Realty
 | The property comes from the Member MLS's of the Michigan Regional Information Center, LLC (MichRIC). Copyright 2026 Michigan Regional Information Center, LLC (MichRIC). All rights reserved. Information deemed reliable, but not guaranteed. Data Last Updated 07/28/2026. |
Estimate Your Payment
Estimated Payment
$ 2,546.43 per month $2,231.89 Principal & Interest $198.17 Property Tax $116.38 Homeowner's Insurance
13885 Windemere Drive Nw | MLS# 26034110
This single family home located at 13885 Windemere Drive Nw, Grand Rapids, MI 49534 is currently listed for sale with an asking price of $399,000. This property was built in 1972 and has 4 bedrooms and 3 full baths with 2900 sq. ft. Windemere Drive Nw is located within the Kenowa Hills school district. Search Grand Rapids real estate on www.darrellrealestate.com today.