
BEDS2
BATHS2 full
SQUARE FEET1,639
MLS#20264311
STATUS
PROPERTY TYPEResidential - Condominium
SCHOOLFremont
Property Description
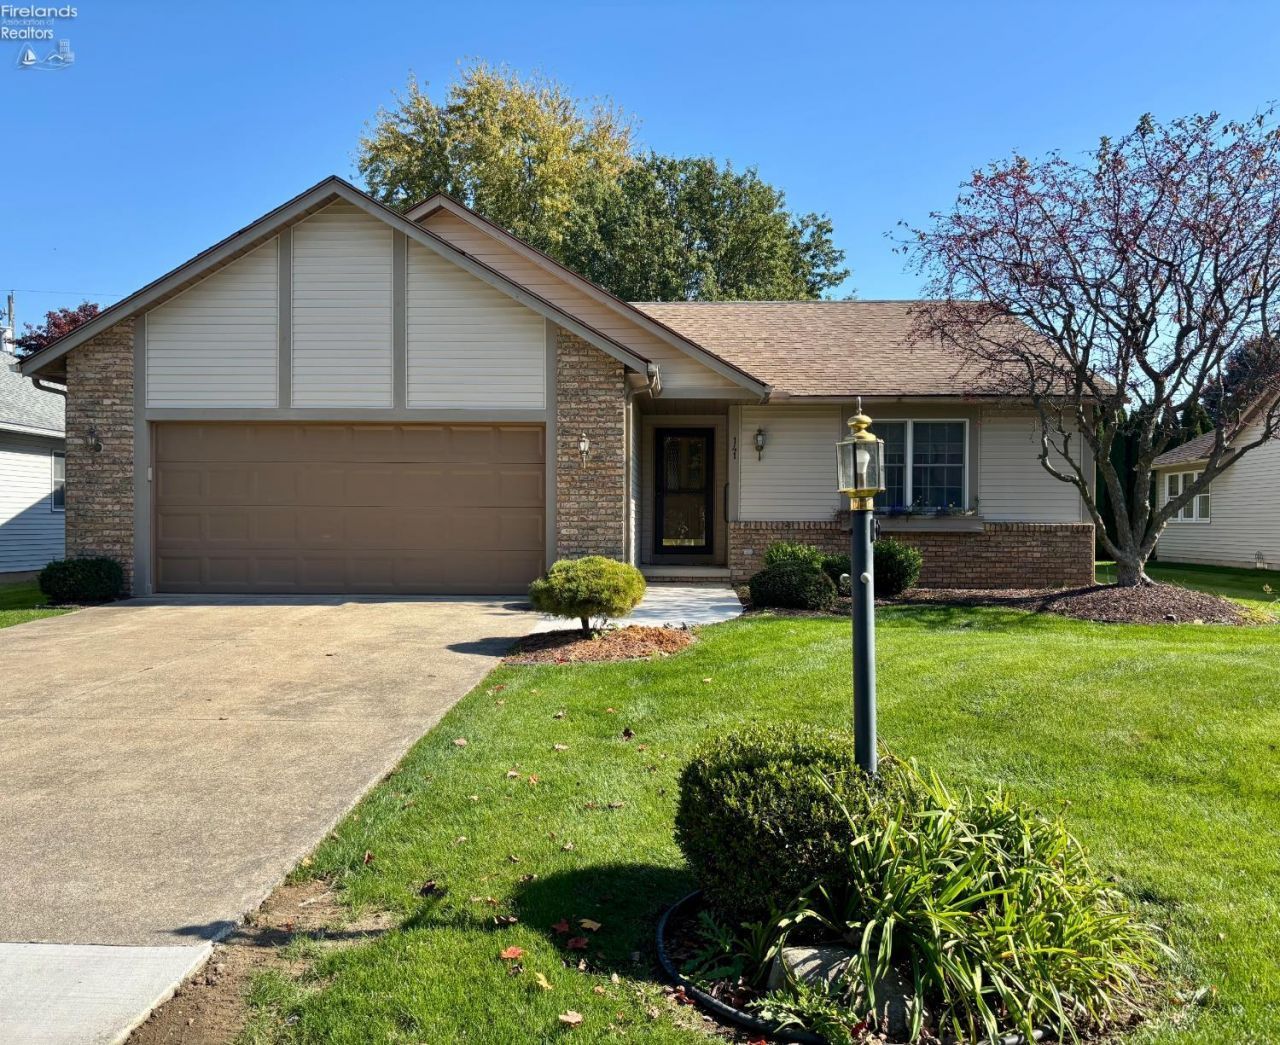
Welcome to this inviting one story condo offering convenient, single level living with 2 bedrooms and 2 full bathrooms. The spacious living room features a beautiful vaulted ceiling, creating an open feel. Enjoy a functional kitchen with ample cabinet space and room to keep everything organized. All appliances stay. The dining area is conveniently located just off the kitchen creating a functional layout for everyday dining. Enjoy the added charm of a sunroom with a large window that allows natural light to fill the space. The primary bedroom features a private full bathroom and a walk in closet, offering comfort, and plenty of storage space. A generously sized second bedroom is perfect for guests or additional living needs. The attached two car garage offers easy access to the home and plenty of room for parking.Garage door opener new in 2025. All carpets cleaned in Oct. 2026. The wonderful combination of space and comfort this condo is ready for its next owner. Schedule today!
Property Features
Property Type: Residential - Condominium
Cooling: Central
Heating: Gas
Home Style: 1 Story
Roof Type: Asphalt
Stories: 1.0
Year Built: 1990
Feature Descriptions
Days on Site: 8
Exterior: Vinyl Siding
Features: Dishwasher, Garbage Disposal, Microwave, Range, Refrigerator
HOA Fee: 315.69
HOA Fee Includes: Common Ground, Lawn Maintenance, Outside Bldg Maint, Snow Removal, Trash, Water
Parking Notes: Attached, Garage Door Opener, Off Street
Sewer: Public Sewer
Water: Well
Room Sizes
Primary: 17.20x11.10 Level - Main
Bedroom 2: 14.20x11.60 Level - Main
Dining Room: 12.80x10 Level - Main
Foyer: 12x4.60
Kitchen: 11.30x9.80 Level - Main
Living Room: 22.10x16.70 Level - Main
Sun Room: 13.30x11.70 Level - Main
Local Schools
School District: Fremont
Listed By / Shown By
Listed By
Agency Name: Wendt Key Team Realty
Shown By
Agent Name: Darrell Blausey
Agent Phone: (419) 351-1525
Agency Title: Key Realty

Estimate Your Payment
Estimated Payment
$ 1,441.92 per month $1,370.46 Principal & Interest $0.00 Property Tax (data not provided by mls) $71.46 Homeowner's Insurance
141 Briarwood Circle | MLS# 20264311
This condo located at 141 Briarwood Circle, Fremont, OH 43420 is currently listed for sale with an asking price of $245,000. This property was built in 1990 and has 2 bedrooms and 2 full baths with 1639 sq. ft. Briarwood Circle is located within the Fremont school district. Search Fremont real estate on www.darrellrealestate.com today.