
BEDS4
BATHS2 full 1 partial
SQUARE FEET2,422
MLS#300116
STATUSActive
PROPERTY TYPEResidential - Single Family
SUBDIVISIONThomas Farms
Property Description
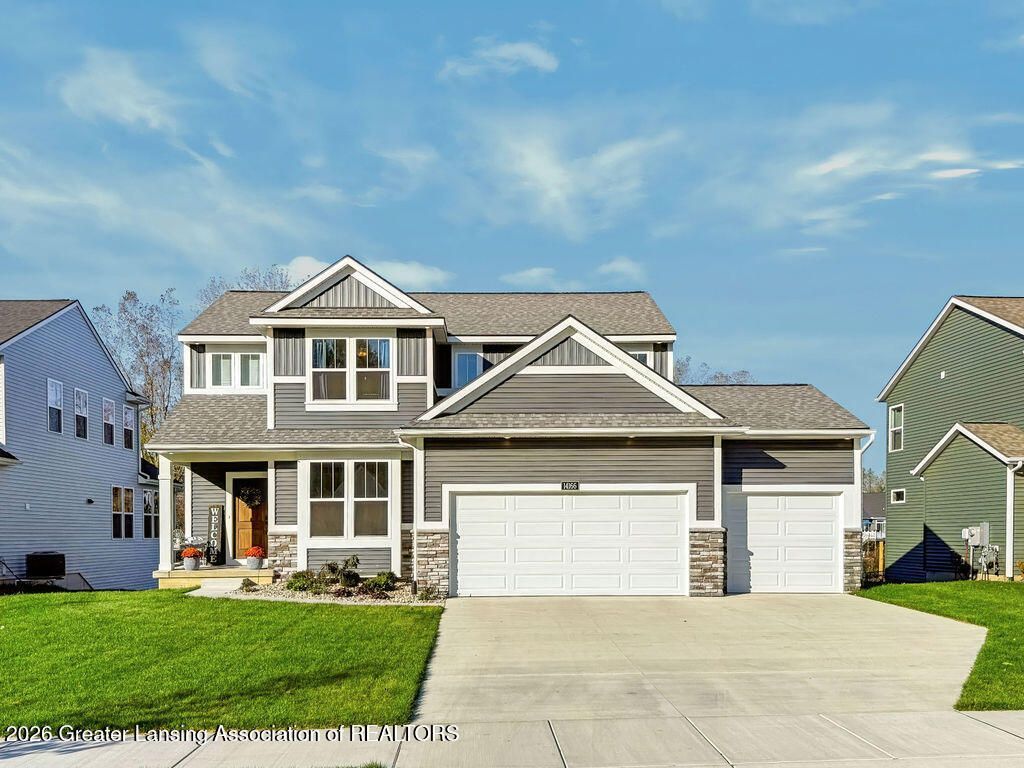
Almost Brand New in DeWitt Schools! Stunning 2025-Built Home in Thomas Farms Subdivision! Welcome to this stunning, nearly brand-new 2025-built home in the highly desirable DeWitt School District! Offering 4 bedrooms, 2.5 baths, and nearly 2,500 square feet of beautifully designed living space, this exceptional home is loaded with upgrades and thoughtful details throughout. Situated on a premium lot with a private backdrop and protected natural preservation behind. This home offers the perfect blend of luxury, comfort, and privacy. Step inside to a welcoming open foyer, soaring 9-foot ceilings throughout the main floor, and extra-tall windows that fill the home with natural light. A private study or formal dining room provides flexible living options, while the spacious great room features a beautiful stone front fireplace framed by an impressive bank of windows. The dream gourmet kitchen is truly a showstopper! Highlights include upgraded appliances, a five-burner range, a two door-glass-door refrigerator with craft icemaker & light-up door panel, a custom designer range hood, taller and deeper cabinetry, gleaming quartz countertops, a striking glitzy tile backsplash, a contrasting center island with seating, and a spacious walk-in pantry. The adjoining dining area is perfect for everyday meals and entertainment alike. Just off the dinette, step onto the impressive 16 x 14 no maintenance Trex composite deck overlooking phenomenal landscaping that extends your outdoor living space. Enjoy the B-hyve app controlled in-ground irrigation, conveniently located plug-in for a generator, a dedicated gas line for your grill, plus the peaceful privacy of the protected natural backdrop. A spacious drop zone off the back hall and a large, plus a finished three-car garage add even more everyday convenience. Upstairs, youll find four generously sized bedrooms, a convenient second-floor laundry room, and a beautifully appointed main bath with dual sinks and quartz countertops. The dreamy primary suite offers gorgeous private views, a spacious walk-in closet, and a luxurious ensuite bath featuring a long vanity, soaking tub, and tiled shower with a sleek Euro-style door. The lower level with tall daylight windows providing tons of light and beautiful views of the backyard adds even more potential, with a finished family room already in place and abundant space ready for your personal vision. Create the ultimate entertainment area with a media center, game room, fifth bedroom, wet bar, and full bath that is stubbed in. Conveniently located near schools, parks, highway access, restaurants, and shopping, this remarkable home combines modern design, upscale finishes, and room to grow. Be sure to ask about the sellers exclusive list of extras! Why wait to build when this exceptional home is already finished and ready to enjoy? Make it your dream home just in time for the holidays!
Property Features
Property Type: Residential - Single Family
Cooling: Central Air
Fireplaces: 1
Fuel Type: Gas
Garage: 3 car attached
Heating: Fireplace(s), Forced Air, Natural Gas
Home Style: Traditional
Lot Size: 0.19 Acres
Roof Type: Shingle
Stories: 2.0
Taxes: $6,255
Feature Descriptions
Appliances: Dishwasher, ENERGY STAR Qualified Refrigerator, Free-Standing Gas Range, Free-Standing Refrigerator, Gas Oven, Gas Range, Gas Water Heater, Humidifier, Ice Maker, Microwave, Range, Range Hood, Refrigerator, Self Cleaning Oven, Stainless Steel Appliance(s), Washer/Dryer, Water Heater
Association/Condo Fee: 400/Annually
Association Amenities: None
Days on Site: 6
Exterior: Stone, Vinyl Siding
Exterior Amenities: Rain Gutters
Fireplace: Gas Log, Great Room, Living Room, Masonry, Stone
Flooring: Carpet, Hardwood, Tile, Vinyl, Wood
HOA Y/N: Yes
Interior Amenities: Breakfast Bar, Chandelier, Entrance Foyer, High Speed Internet, Kitchen Island, Open Floorplan, Pantry, Recessed Lighting, Soaking Tub, Stone Counters, Walk-In Closet(s)
Laundry: Laundry Room, Upper Level
Lot: Back Yard, Few Trees, Front Yard, Interior Lot, Sprinklers In Front, Sprinklers In Rear, Views
Lot Dimensions: 66x128
Parcel #: 19-050-459-000-025-00
Parking: Attached, Finished, Garage Door Opener, Garage Faces Front
Patio/Porch: Deck
Road Frontage: County Road
Road Surface: Asphalt
Sewer: Public Sewer
SQFT Total: 3096
Utilities: Water Connected, Sewer Connected, Natural Gas Available, High Speed Internet Connected
Water: Public
Listed By / Shown By
Listed By
Agency Name: Coldwell Banker Professionals -Okemos
Shown By
Agent Name: Darrell Blausey
Agent Phone: (419) 351-1525
Agency Title: Key Realty

Estimate Your Payment
Estimated Payment
$ 4,022.46 per month $3,327.70 Principal & Interest $521.25 Property Tax $173.51 Homeowner's Insurance
14166 Ambrosia Avenue | MLS# 300116
This single family home located at 14166 Ambrosia Avenue, Dewitt, MI 48820 is currently listed for sale with an asking price of $594,900. This property has 4 bedrooms and 2 full and 1 partial baths with 2422 sq. ft. Ambrosia Avenue is located in the Thomas Farms subdivision. Search Thomas Farms real estate on www.darrellrealestate.com today.