
BEDS3
BATHS2 full 1 partial
SQUARE FEET1,154
MLS#1898938
STATUSActive
PROPERTY TYPEResidential - Single Family
SCHOOLBatavia
Property Description
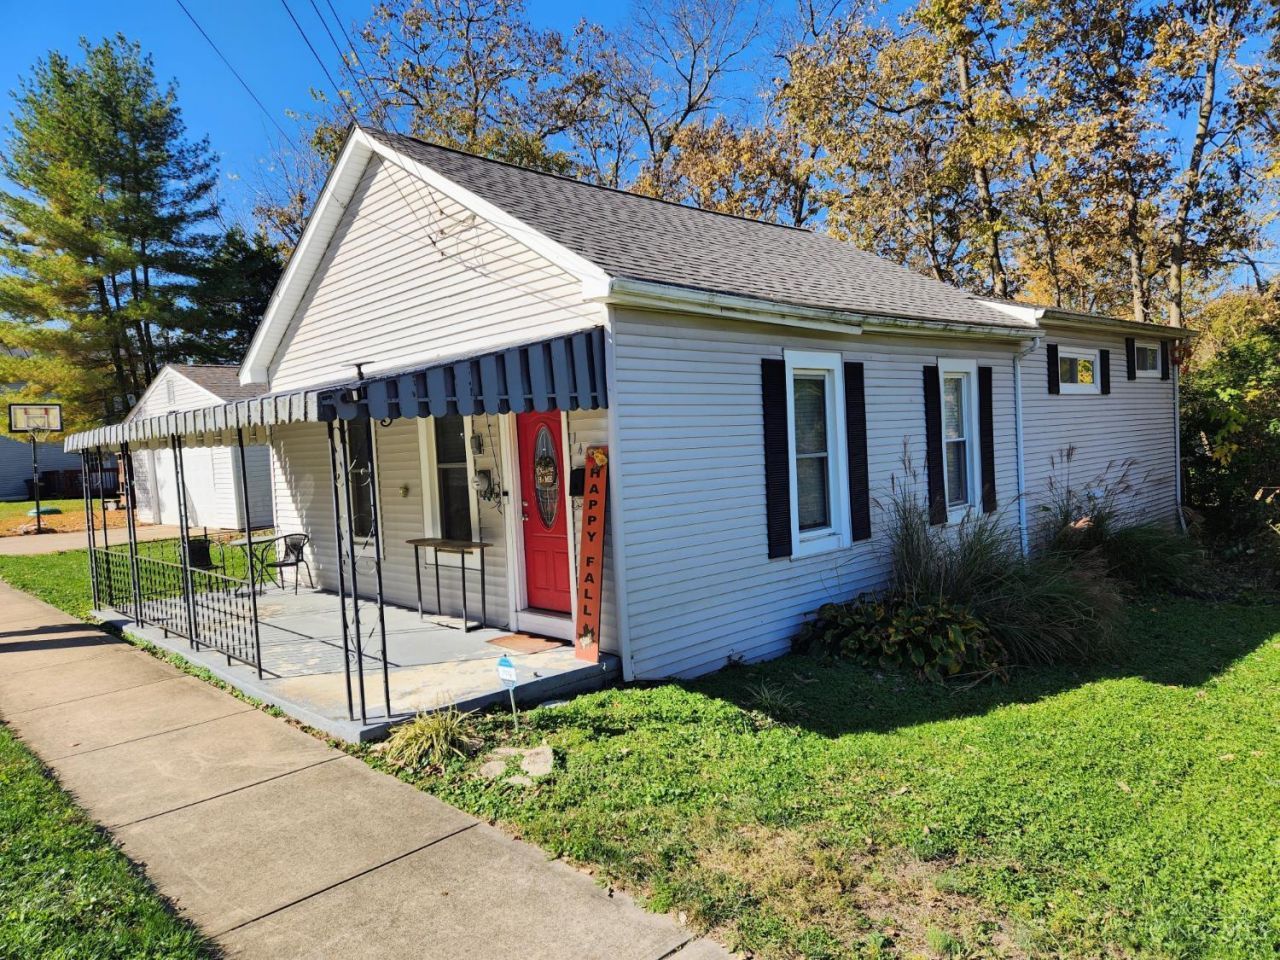
Your country village getaway awaits. Discover the charm of country living in this 3-BR home, offering a wonderful blend of comfort, convenience, and thoughtful updates. Remodeled in 2015, this home offers a welcoming atmosphere with features designed to make everyday living cozy. The primary BR features a custom built-in desk and makeup vanity, creating a versatile space for work from home, getting ready for the day or a retreat. Need room for hobbies, projects or extra storage? Oversized 25x30 garage features custom built cabinetry providing ideal space for tools, workshop, storage. Outdoor storage shed will hold the essentials. Make it yours while it's still available!
Property Features
Property Type: Residential - Single Family
Basement: Yes
Basement: Partial
Cooling: Ceiling Fans, Central Air
Garage: 2
Heating: Gas
Home Style: Craftsman/Bungalow
Lot Size: 0.12 Acres
Roof Type: Shingle
Stories: 1.0
Taxes: $1,648
Year Built: 1924
Amenities
Fire Pit
Yard Lights
Feature Descriptions
Appliances: Microwave, Oven/Range, Dishwasher, Refrigerator, Dryer, Washer
Basement Fatures: Concrete Floor
Exterior: Aluminum Siding
Family Room: Built-ins/Bookcases, Wall-to-Wall Carpet
Foundation: Stone
Garage/Carport: Oversized, Garage Detached
Gas: Natural
Kitchen: Counter Bar, Tile Floor, Island
Lot Dimensions: 82x66
Other Structures: Shed
Parcel #: 06-02-08.-035A
Parking: On Street
Primary Bathroom: Tub w/Shower
Primary Bedroom: Bath Adjoins, Walk-in Closet, Wall-to-Wall Carpet
Rooms Total: 6
Sewer: Public Sewer
Smart Technology: Garage Door Opener
SQFT Basement: 506
Tax Abatement: No
Water: Public
Water Heater: Electric
Window Features: Double Hung, Vinyl
Room Sizes
Primary Bedroom: 17 X 12 Level - 1
Bedroom 2: 12 X 9 Level - 1
Bedroom 3: 18 X 9 Level - Lower
Dining Room: 14 X 10 Level - 1
Family Room: 18 X 11 Level - 1
Laundry Room: 17 X 11 Level - Lower
Local Schools
School District: Batavia
Listed By / Shown By
Listed By
Agency Name: Huff Realty
Agent Name: Stephanie Wrobleski
Agency Phone: 513-474-3500

Shown By
Agent Name: Darrell Blausey
Agent Phone: (419) 351-1525
Agency Title: Key Realty

Estimate Your Payment
Estimated Payment
$ 1,519.81 per month $1,313.96 Principal & Interest $137.33 Property Tax $68.51 Homeowner's Insurance
143 S 4th Street | MLS# 1898938
This single family home located at 143 S 4th Street, Batavia, OH 45103 is currently listed for sale with an asking price of $234,900. This property was built in 1924 and has 3 bedrooms and 2 full and 1 partial baths with 1154 sq. ft. S 4th Street is located within the Batavia school district. Search Batavia real estate on www.darrellrealestate.com today.