
BEDS4
BATHS3 full 2 partial
SQUARE FEET3,479
MLS#26057376
STATUSPending
PROPERTY TYPEResidential - Single Family
SUBDIVISIONOttawa Hills
SCHOOLGrand Rapids
Property Description
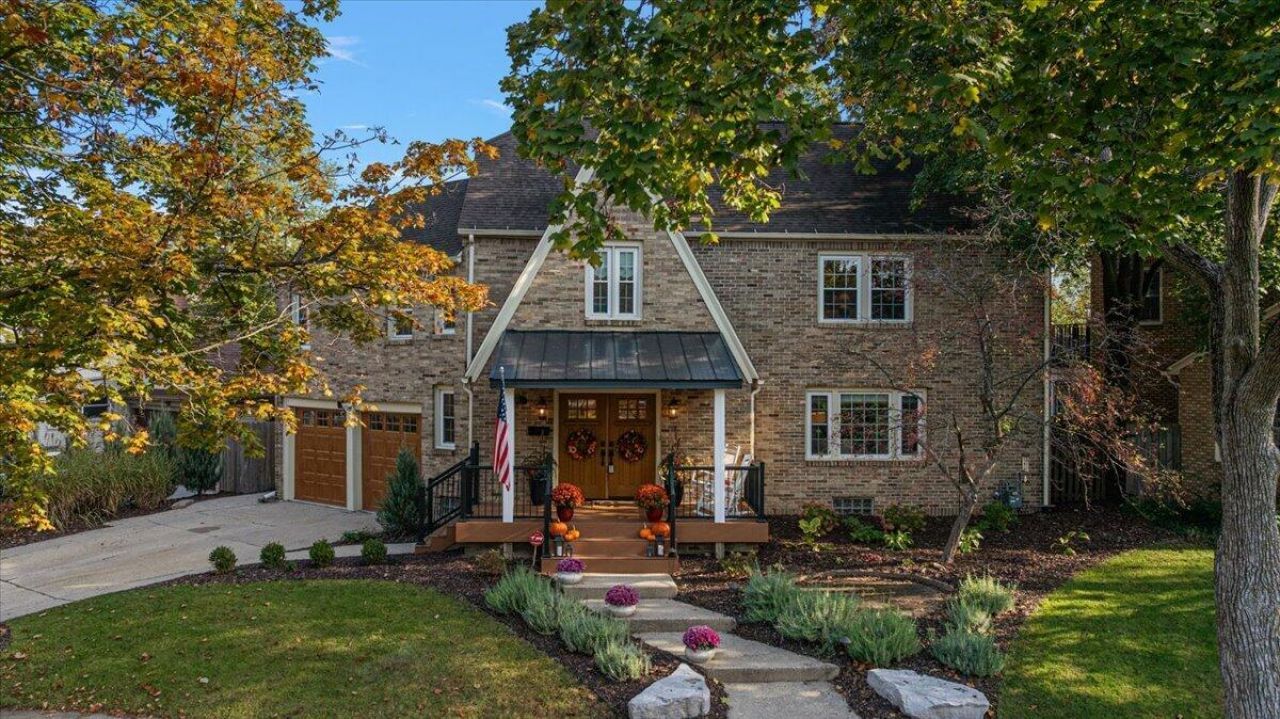
One of the most recognizable homes in Ottawa Hills, this brick Tudor offers 3,400 square feet of living space with the character and craftsmanship the neighborhood is known for. There are four generous bedrooms, three full baths and two half baths, including a beautifully remodeled primary suite with an attic bonus room just off it that works perfectly as a home office. The finished basement adds even more room to spread out. Out back, the private landscaped patio is made for entertaining with a pergola, soaking tub, outdoor fireplace and mounted TV. A rare two stall attached garage, rebuilt front entry, whole house generator, updated plumbing, tankless water heater and EPS security system round out a home that blends original charm with the updates buyers are looking for.
Property Features
Property Type: Residential - Single Family
Basement: Full
Cooling: Central Air
Fenced: Yes
Fireplaces: 1
Garage: 2 car attached
Heating: Forced Air
Home Style: Traditional, Tudor
Lot Size: 0.12 Acres
Taxes: $10,379
Year Built: 1929
Feature Descriptions
Appliances: Humidifier, Dishwasher, Disposal, Dryer, Range, Refrigerator, Washer
Exterior: Brick, Stone
Fencing: Fenced Back
Fireplace: Gas/Wood Stove, Gas Log, Living Room
Fireplace Y/N: Yes
Flooring: Ceramic Tile, Wood
HOA: Yes
Interior: Ceiling Fan(s), Garage Door Opener, Eat-in Kitchen, Pantry
Laundry: In Basement
Lot: Level, Sidewalk
Lot Dimensions: irregular
Parcel Number: 41-14-32-480-005
Parking: Attached
Patio/Porch: Patio, Porch(es)
Road Surface: Paved
Rooms Total: 13
Sewer: Public
Sub Type: Single Family Residence
Utilities: Natural Gas Available, Electricity Available, Cable Available, Natural Gas Connected, Cable Connected
Water: Public
Local Schools
School District: Grand Rapids
Listed By / Shown By
Listed By
Agency Name: EXP Realty (Grand Rapids)
Agent Name: Ryan Ogle
Agency Phone: 616-901-3620

Shown By
Agent Name: Darrell Blausey
Agent Phone: (419) 351-1525
Agency Title: Key Realty
 | The property comes from the Member MLS's of the Michigan Regional Information Center, LLC (MichRIC). Copyright 2026 Michigan Regional Information Center, LLC (MichRIC). All rights reserved. Information deemed reliable, but not guaranteed. Data Last Updated 10/30/2026. |
Estimate Your Payment
Estimated Payment
$ 5,278.95 per month $4,195.29 Principal & Interest $864.92 Property Tax $218.75 Homeowner's Insurance
1445 Seminole Road Se | MLS# 26057376
This single family home located at 1445 Seminole Road Se, Grand Rapids, MI 49506 is currently listed for sale with an asking price of $750,000. This property was built in 1929 and has 4 bedrooms and 3 full and 2 partial baths with 3479 sq. ft. Seminole Road Se is located in the Ottawa Hills subdivision within the Grand Rapids school district. Search Ottawa Hills real estate on www.darrellrealestate.com today.