
BEDS4
BATHS1 full 1 partial
SQUARE FEET1,644
MLS#299864
STATUSActive
PROPERTY TYPEResidential - Single Family
SUBDIVISIONRiver Wood
Property Description
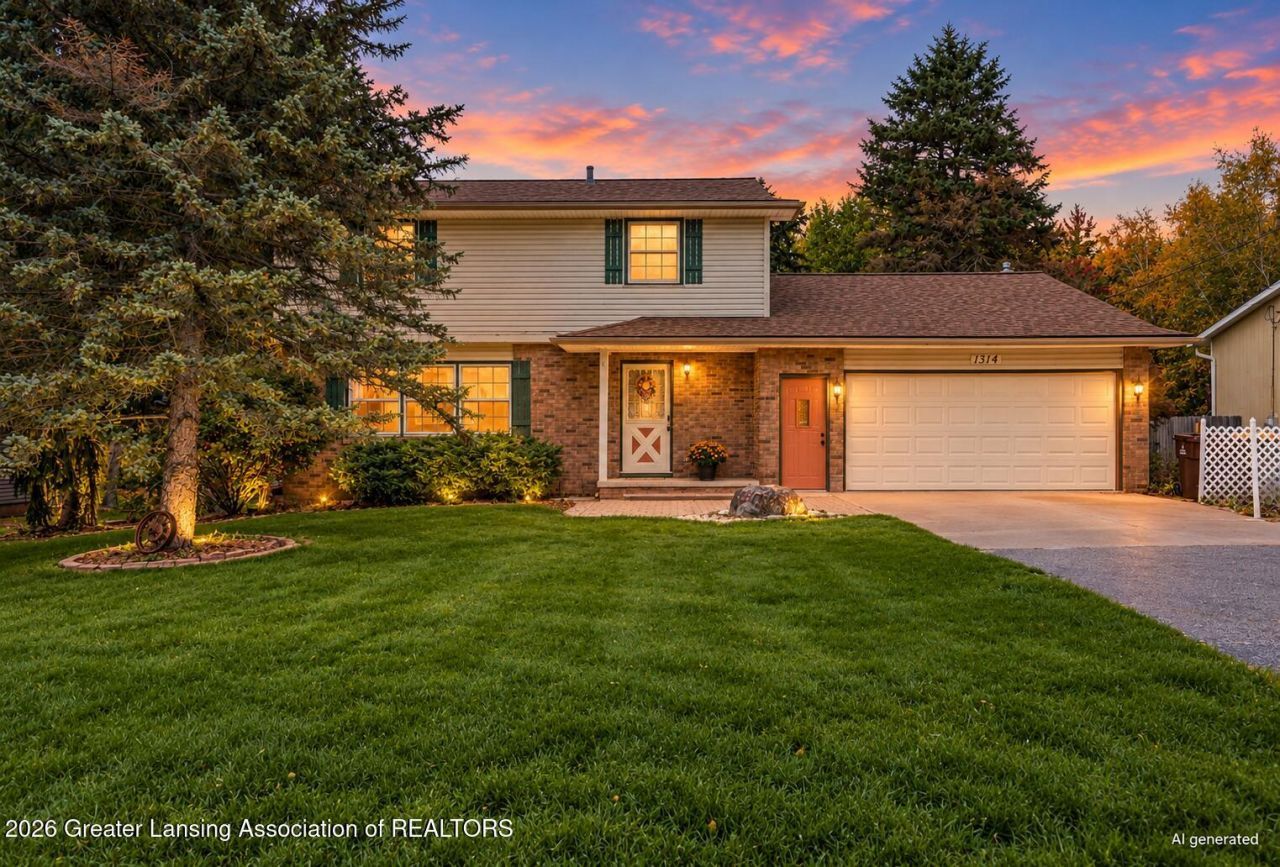
LAKE GENEVA ACCESS - DEWITT SCHOOLS - BUS STOPS RIGHT OUT FRONT! Enjoy peace of mind with a newer roof, furnace, water heater, water softener and garage door! This spacious 4-bedroom home offers formal living and dining rooms, a beautiful kitchen with breakfast nook, and a family room with wood-burning fireplace. Step outside to a multi-tiered deck overlooking an expansive, private backyard with beautiful gardening areas and plenty of space for entertaining and outdoor activities. The walk-out lower level offers additional living possibilities. An oversized 2.5-car garage and under-deck storage complete the package. Enjoy lake privileges, a beautiful backyard and plenty of space inside and out!
Property Features
Property Type: Residential - Single Family
Cooling: Central Air
Fireplaces: 1
Fuel Type: Gas
Garage: 2 car attached
Heating: Central, Forced Air, Natural Gas
Home Style: Traditional
Lot Size: 0.40 Acres
Roof Type: Shingle
Stories: 2.0
Taxes: $4,372
Year Built: 1975
Feature Descriptions
Appliances: Dishwasher, Disposal, Dryer, Electric Range, Oven, Range, Range Hood, Refrigerator, Washer, Water Heater, Water Softener
Association/Condo Fee: 250/Annually
Association Amenities: Beach Access, Beach Rights, Picnic Area, Playground
Days on Site: 17
Exterior: Brick, Vinyl Siding
Exterior Amenities: Private Yard, Rain Gutters
Fireplace: Family Room, Living Room, Masonry, Raised Hearth, Wood Burning
Flooring: Carpet, Linoleum, Tile
HOA Y/N: Yes
Interior Amenities: Beamed Ceilings, Ceiling Fan(s), Eat-in Kitchen, Pantry, Recessed Lighting
Laundry: In Basement
Lot: Back Yard, Few Trees, Front Yard, Landscaped
Lot Dimensions: 80x220
Parcel #: 19-200-260-000-052-00
Parking: Attached, Driveway, Garage
Patio/Porch: Deck, Front Porch
Road Frontage: City Street
Road Surface: Paved
Security Features: Smoke Detector(s)
Sewer: Public Sewer
SQFT Total: 2600
Utilities: Water Connected, Sewer Connected, Natural Gas Connected, High Speed Internet Available, Cable Available
Water: Well
Room Sizes
Living Room: Level - First
Dining Room: Level - First
Kitchen: Level - First
Primary Bedroom: Level - Second
Bedroom 2: Level - Second
Bedroom 3: Level - Second
Bedroom 4: Level - Second
Family Room: Level - First
Other: Level - First
Other: Level - Basement
Other: Level - Basement
Listed By / Shown By
Listed By
Agency Name: EXIT Realty Home Partners
Shown By
Agent Name: Darrell Blausey
Agent Phone: (419) 351-1525
Agency Title: Key Realty

Estimate Your Payment
Estimated Payment
$ 2,394.20 per month $1,929.27 Principal & Interest $364.33 Property Tax $100.60 Homeowner's Insurance
1514 W Herbison Road | MLS# 299864
This single family home located at 1514 W Herbison Road, Dewitt, MI 48820 is currently listed for sale with an asking price of $344,900. This property was built in 1975 and has 4 bedrooms and 1 full and 1 partial baths with 1644 sq. ft. W Herbison Road is located in the River Wood subdivision. Search River Wood real estate on www.darrellrealestate.com today.