
BEDS3
BATHS2 full
SQUARE FEET2,132
MLS#26056517
STATUSActive
PROPERTY TYPEResidential - Single Family
SCHOOLLakeshore
Property Description
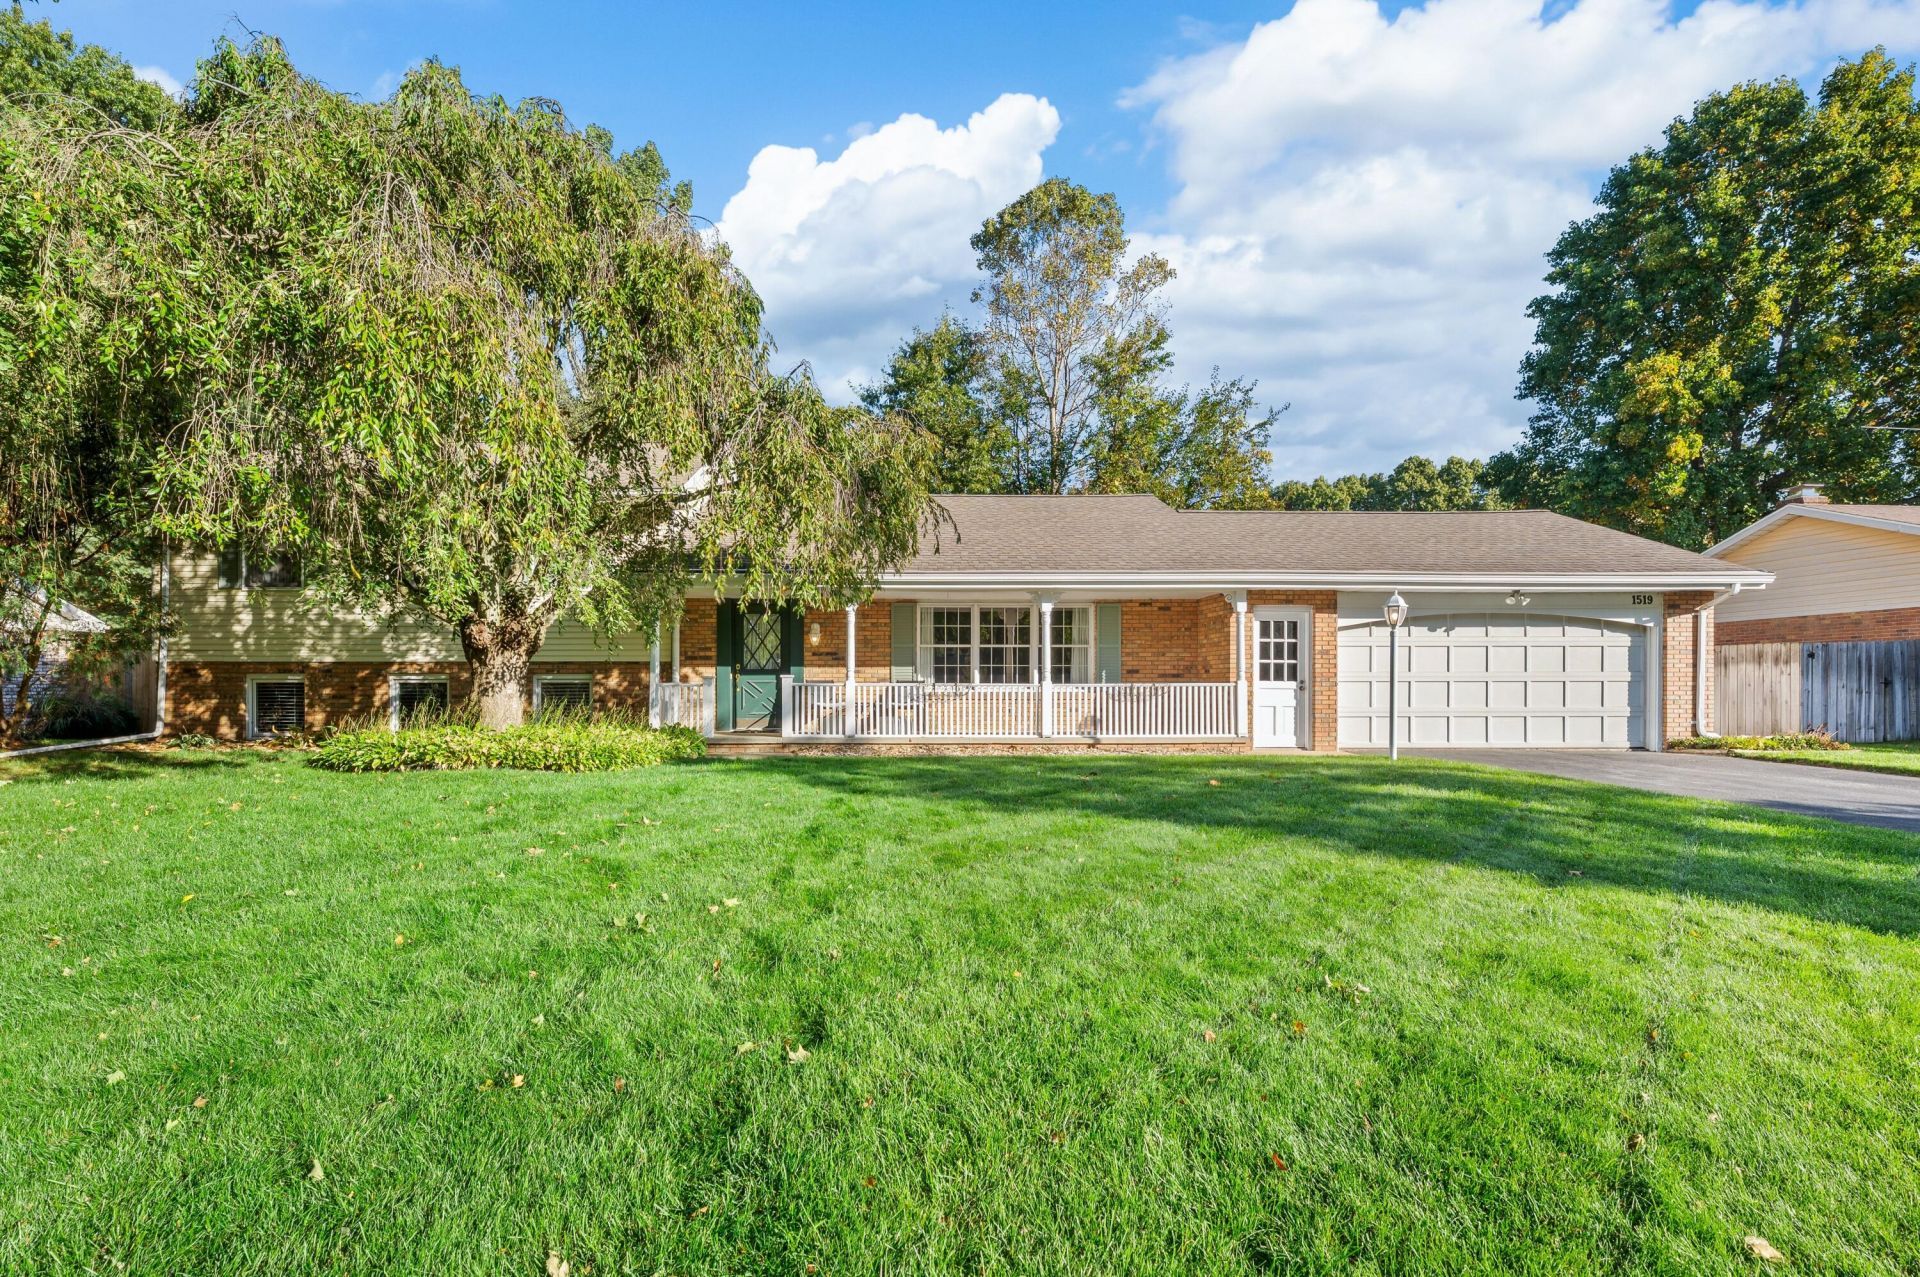
This lovely home feels like home! A well-maintained beauty in a quiet neighborhood of better homes! Start with the 28 ft covered front porch & the inviting front entry leading to the spacious living room with plenty of natural light. The kitchen features a large informal eating area & glass doors to the relaxing 27 ft deck & flagstone patio. The kitchen is roomy & open with plenty of counter space & cabinets. The formal dining room is well decorated & has hardwood flooring - if you dont need formal dining, its ideal for an office! 3 spacious bedrooms including one with a private bath! The lower level offers a 25 ft family room with an inviting fireplace youll love, replacement windows & lots of room to relax! Other great features including 6 panel doors, clothes washer & dryer, gas heat, central air, spacious back yard with a privacy fence, huge deck & patio, extra sized garage, underground sprinklers & more! Come take a look & youll want to stay! small decorative shelving to be removed. firewood rack will remain. All sizes & dimensions are estimated only. A lovely, pleasant home
Property Features
Property Type: Residential - Single Family
Basement: Crawl Space, Slab
Cooling: Central Air
Fenced: Yes
Fireplaces: 1
Garage: 2 car attached
Heating: Forced Air
Lot Size: 0.30 Acres
Roof Type: Shingle
Taxes: $2,961
Year Built: 1973
Feature Descriptions
Appliances: Built-In Electric Oven, Cooktop, Dishwasher, Dryer, Oven, Refrigerator, Washer
Days on Site: 6
Exterior: Aluminum Siding, Brick
Fencing: Fenced Back, Privacy
Fireplace: Family Room
Fireplace Y/N: Yes
Flooring: Carpet, Ceramic Tile, Linoleum, Wood
Interior: Ceiling Fan(s), Garage Door Opener, Eat-in Kitchen
Laundry: Laundry Room, Lower Level, Sink, Washer Hookup
Lot Dimensions: 100x131
Parcel Number: 11-12-4860-0062-00-1
Parking: Garage Faces Front, Garage Door Opener, Attached
Patio/Porch: Deck, Patio, Porch(es)
Road Surface: Paved
Rooms Total: 7
Sewer: Public
Structures: Shed(s)
Sub Type: Single Family Residence
Water: Public
Window: Window Treatments
Local Schools
School District: Lakeshore
Listed By / Shown By
Listed By
Agency Name: ERA Reardon Realty
Agent Name: Art Attila
Agency Phone: 269-983-8000

Shown By
Agent Name: Darrell Blausey
Agent Phone: (419) 351-1525
Agency Title: Key Realty
 | The property comes from the Member MLS's of the Michigan Regional Information Center, LLC (MichRIC). Copyright 2026 Michigan Regional Information Center, LLC (MichRIC). All rights reserved. Information deemed reliable, but not guaranteed. Data Last Updated 10/29/2026. |
Estimate Your Payment
Estimated Payment
$ 2,306.05 per month $1,957.24 Principal & Interest $246.75 Property Tax $102.05 Homeowner's Insurance
1519 Saint Joseph Circle | MLS# 26056517
This single family home located at 1519 Saint Joseph Circle, Saint Joseph, MI 49085 is currently listed for sale with an asking price of $349,900. This property was built in 1973 and has 3 bedrooms and 2 full baths with 2132 sq. ft. Saint Joseph Circle is located within the Lakeshore school district. Search Saint Joseph real estate on www.darrellrealestate.com today.