
BEDS4
BATHS3 full 1 partial
SQUARE FEET3,432
MLS#26036007
STATUSPending
PROPERTY TYPEResidential - Single Family
SUBDIVISIONCrystal Springs
SCHOOLKentwood
Property Description
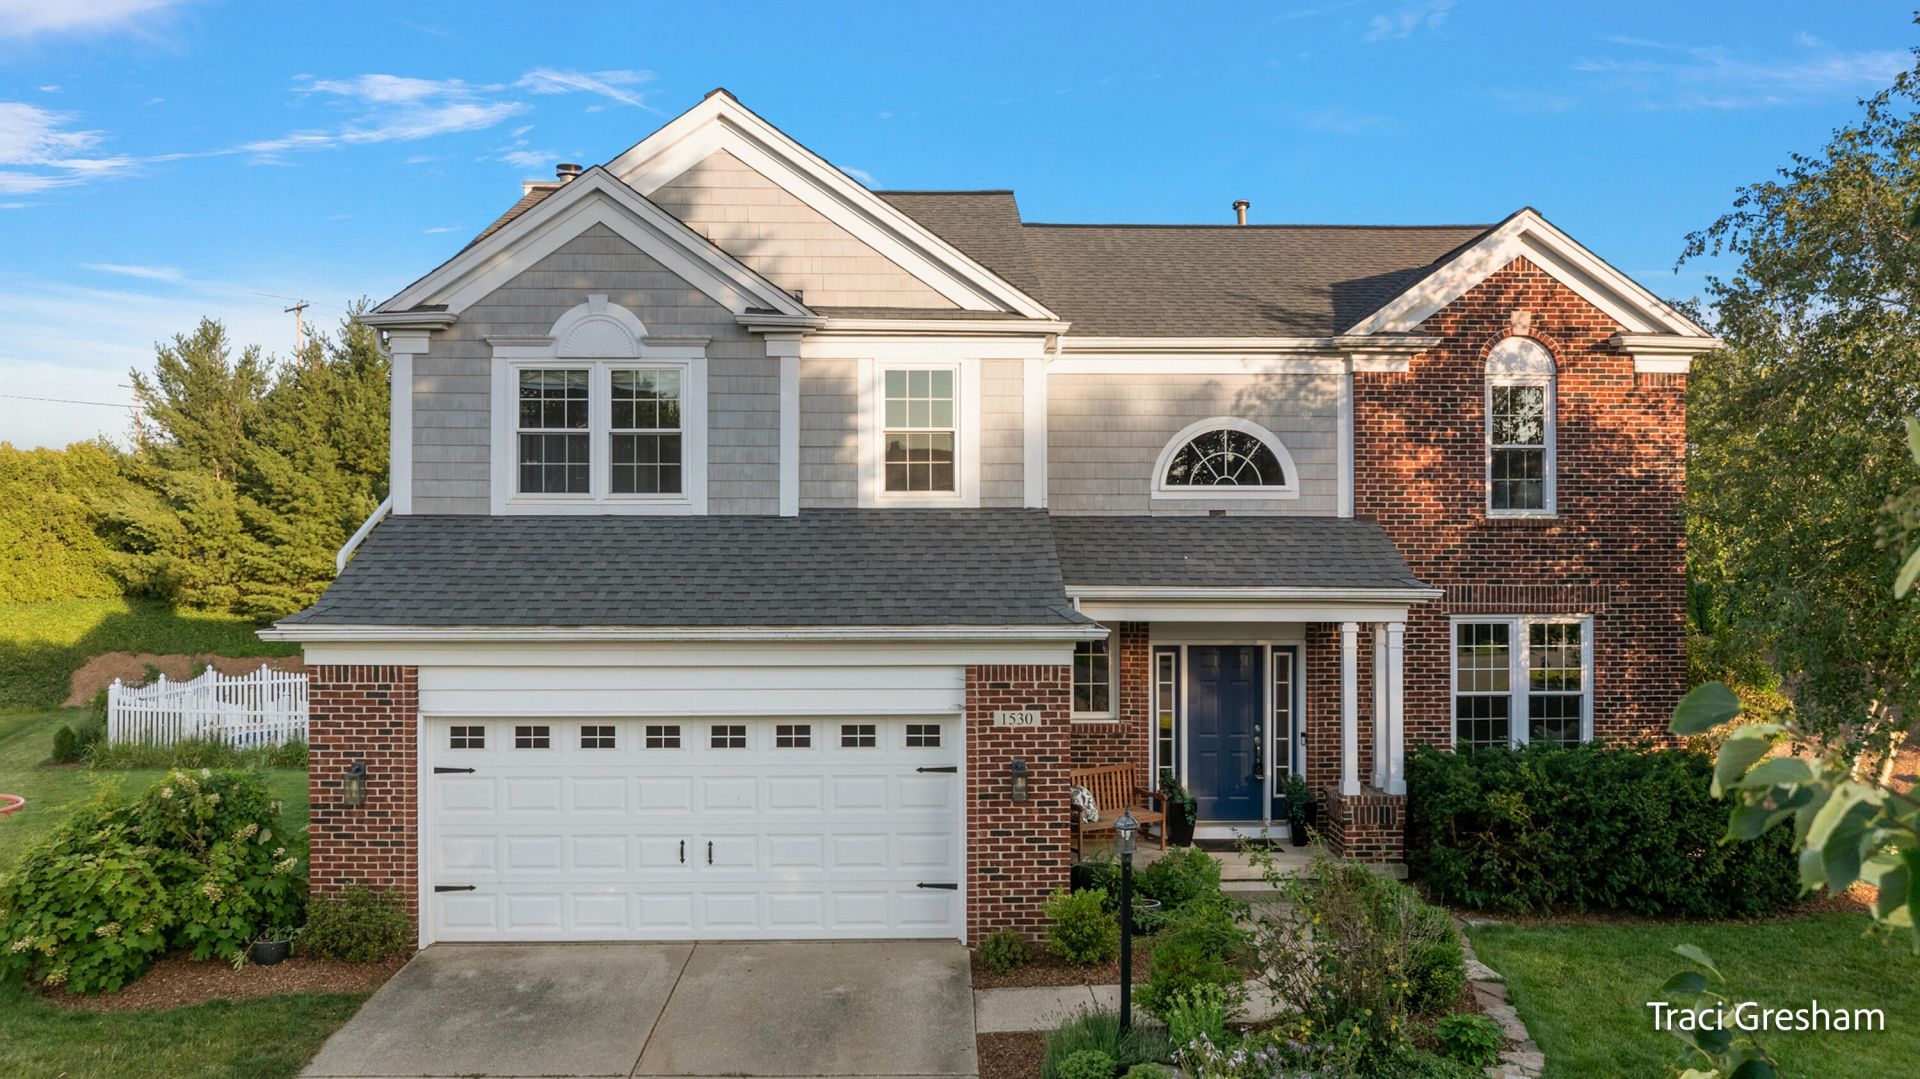
Nestled in one of Caledonias most sought-after golf course communities, this beautifully updated home offers the perfect blend of comfort, style, and outdoor living - with the convenience of riding your golf cart right to the course. Situated on a spacious lot with a huge backyard, youll love spending summers by the pool featuring a new liner and pump, making it the ultimate place to relax or entertain. Inside, the dramatic two-story vaulted living room with floor-to-ceiling windows and a cozy fireplace creates an impressive first impression. The updated kitchen features new quartz countertops, newer appliances, updated lighting, hardware, and flooring, while major mechanical updates, including a newer furnace, central air, water heater, and windows, provide peace of mind. The vaulted primary suite offers a custom tile shower and private retreat, with an additional three bedrooms conveniently located on the upper level. The finished daylight lower level includes a large recreation room, second fireplace, full bath, and plenty of space for entertaining, hobbies, a gym, or guests. This is a home that has been thoughtfully updated in a community youll love to call home. Schedule your showing today.
Property Features
Property Type: Residential - Single Family
Basement: Daylight, Full
Cooling: Central Air
Fireplaces: 2
Garage: 2 car attached
Heating: Forced Air
Home Style: Traditional
Lot Size: 0.61 Acres
Roof Type: Composition, Shingle
Taxes: $5,807
Year Built: 1998
Feature Descriptions
Appliances: Dishwasher, Disposal, Dryer, Microwave, Range, Refrigerator, Washer
Association Fee Includes: None
Days on Site: 13
Exterior: Brick, Vinyl Siding
Fencing: Other
Fireplace: Family Room, Gas Log, Recreation Room
Fireplace Y/N: Yes
Flooring: Carpet, Ceramic Tile, Vinyl
HOA Fee: 210/Annually
Interior: Ceiling Fan(s), Garage Door Opener, Center Island, Eat-in Kitchen, Pantry
Laundry: Main Level
Lot: Golf Community, Cul-De-Sac
Lot Dimensions: 65 X 175
Parcel Number: 41-22-08-481-007
Parking: Attached
Patio/Porch: Covered, Deck, Patio, Porch(es)
Pool Features: In Ground, Outdoor/Above
Road Surface: Paved
Rooms Total: 12
Sewer: Public
Sub Type: Single Family Residence
Utilities: Natural Gas Connected, Cable Connected
Water: Public
Window: Replacement, Garden Window
Local Schools
School District: Kentwood
Listed By / Shown By
Listed By
Agency Name: Five Star Real Estate-Holland
Agent Name: Traci Gresham
Agency Phone: 616-335-6050

Shown By
Agent Name: Darrell Blausey
Agent Phone: (419) 351-1525
Agency Title: Key Realty
 | The property comes from the Member MLS's of the Michigan Regional Information Center, LLC (MichRIC). Copyright 2026 Michigan Regional Information Center, LLC (MichRIC). All rights reserved. Information deemed reliable, but not guaranteed. Data Last Updated 07/28/2026. |
Estimate Your Payment
Estimated Payment
$ 3,720.29 per month $3,075.98 Principal & Interest $483.92 Property Tax $160.39 Homeowner's Insurance
1530 Crystal Valley Court Se | MLS# 26036007
This single family home located at 1530 Crystal Valley Court Se, Caledonia, MI 49316 is currently listed for sale with an asking price of $549,900. This property was built in 1998 and has 4 bedrooms and 3 full and 1 partial baths with 3432 sq. ft. Crystal Valley Court Se is located in the Crystal Springs subdivision within the Kentwood school district. Search Crystal Springs real estate on www.darrellrealestate.com today.