
BEDS3
BATHS2 full
SQUARE FEET1,320
MLS#26035571
STATUSActive
PROPERTY TYPEResidential - Single Family
SCHOOLKentwood
Property Description
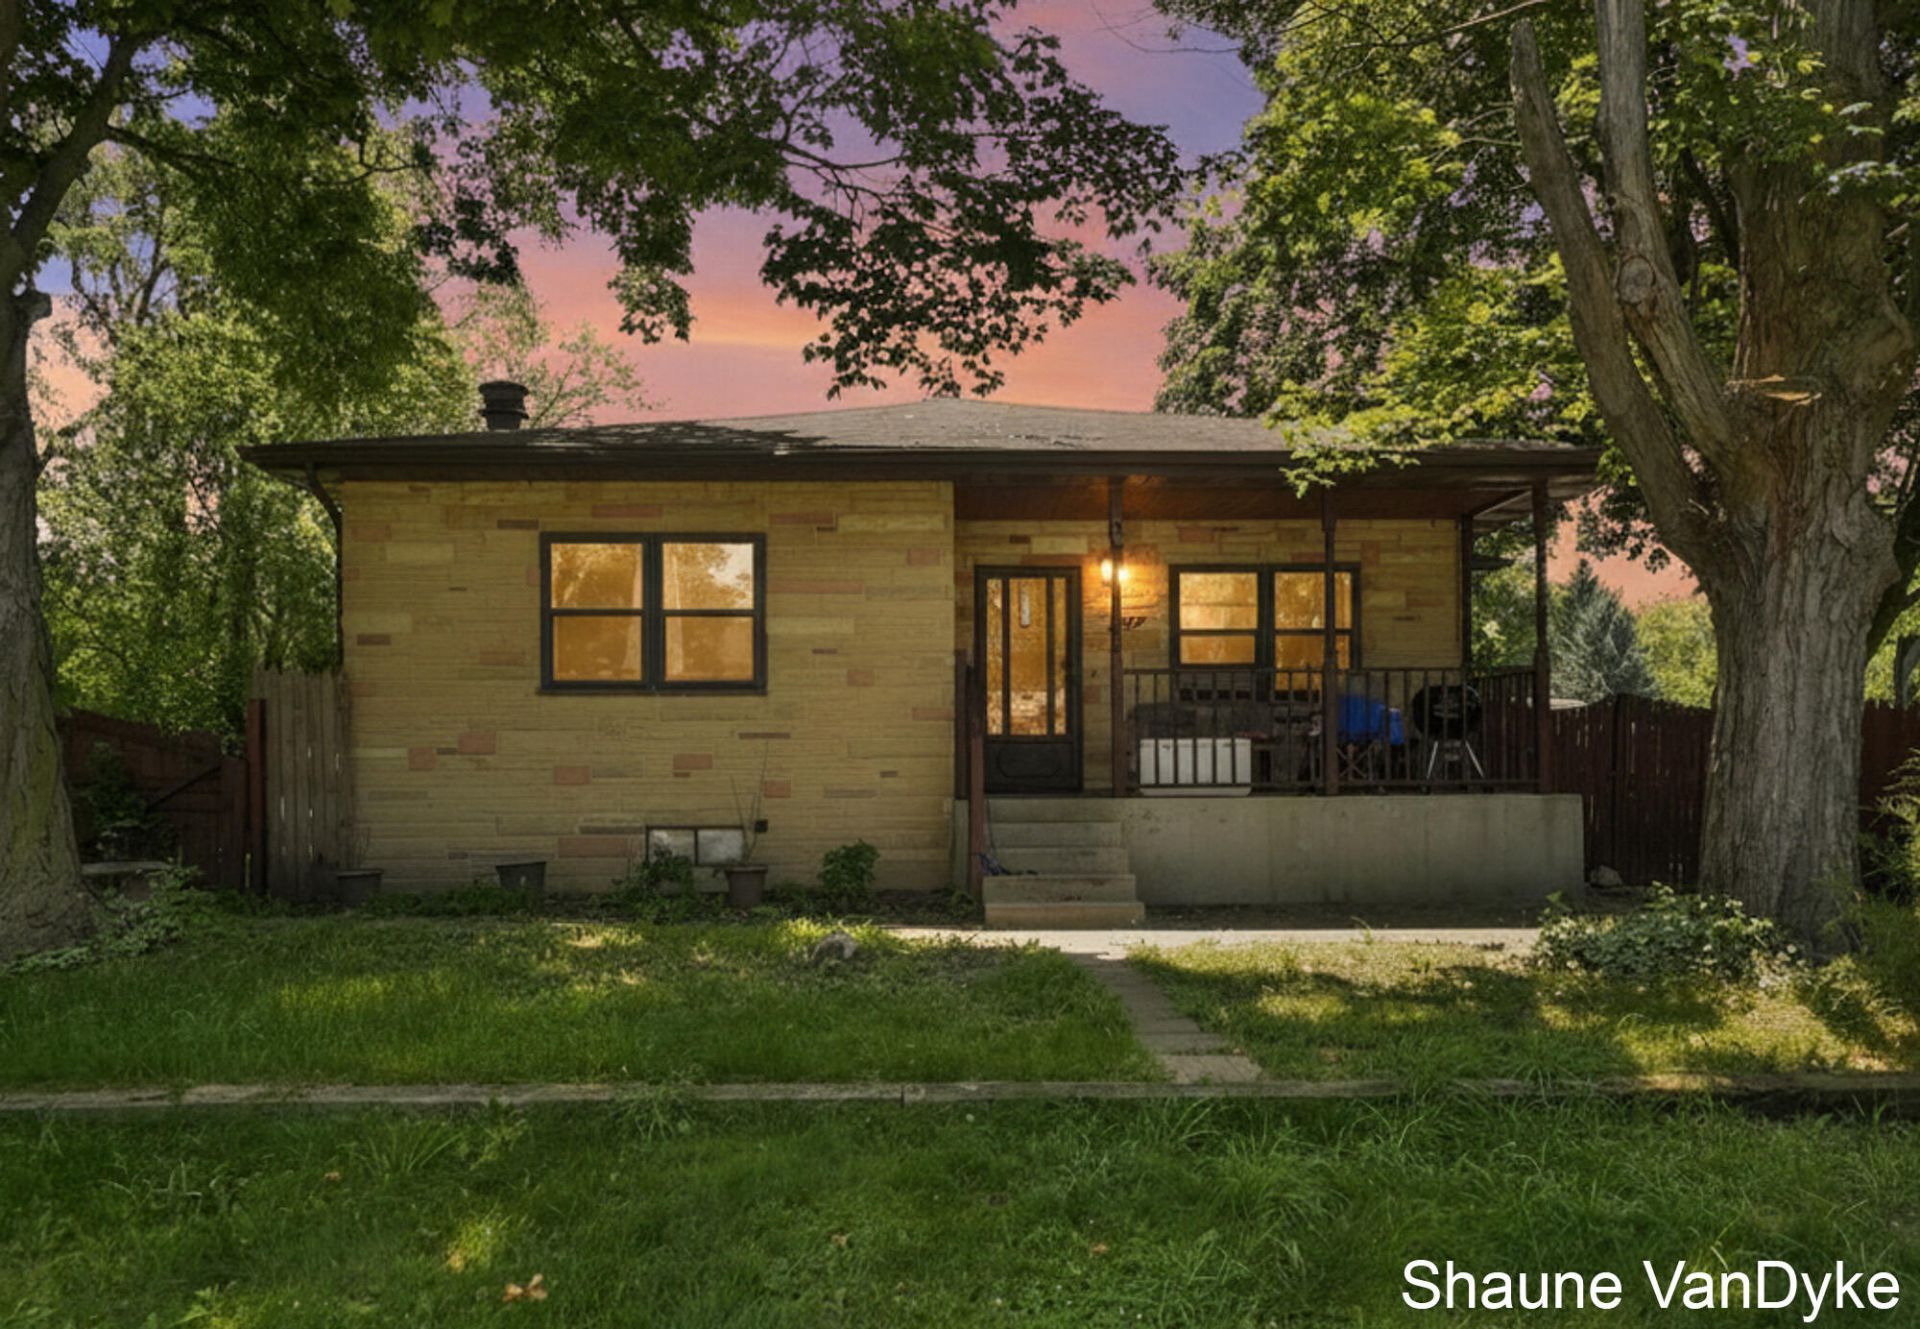
Dont miss this spacious ranch home situated on a double lot with a mostly fenced backyard, offering plenty of room to relax, entertain, or play. The inviting living room features a cozy fireplace and flows seamlessly into the dining area, creating a warm and welcoming space for everyday living. The spacious kitchen offers an abundance of cabinet and counter space, making meal preparation and entertaining a breeze. The primary suite includes a private full bath and direct access to the large deck--perfect for enjoying your morning coffee or unwinding at the end of the day. Two additional main-floor bedrooms and a second full bathroom complete the main level. The full basement provides a generous open space with a laundry area and ample storage, offering endless possibilities for future finishing or flexible use. Outside, enjoy the expansive deck overlooking the backyard. Additional highlights include an extra-large two-stall garage, central air, and all appliances included. Schedule your showing today!
Property Features
Property Type: Residential - Single Family
Basement: Full
Cooling: Central Air
Fireplaces: 1
Garage: 2
Heating: Forced Air
Home Style: Ranch
Lot Size: 0.33 Acres
Taxes: $7,123
Year Built: 1956
Feature Descriptions
Appliances: Dishwasher, Dryer, Microwave, Range, Washer
Days on Site: 15
Exterior: Brick
Fireplace: Living Room, Wood Burning
Fireplace Y/N: Yes
Interior: Ceiling Fan(s)
Laundry: In Basement
Lot Dimensions: 120 x 121
Parcel Number: 41-22-07-301-018
Parking: Detached
Patio/Porch: Deck
Rooms Total: 8
Sewer: Public
Sub Type: Single Family Residence
Utilities: Natural Gas Connected
Water: Public
Local Schools
School District: Kentwood
Listed By / Shown By
Listed By
Agency Name: Five Star Real Estate (Courtland)
Agent Name: Shaune VanDyke
Agency Phone: 616-884-4200

Shown By
Agent Name: Darrell Blausey
Agent Phone: (419) 351-1525
Agency Title: Key Realty
 | The property comes from the Member MLS's of the Michigan Regional Information Center, LLC (MichRIC). Copyright 2026 Michigan Regional Information Center, LLC (MichRIC). All rights reserved. Information deemed reliable, but not guaranteed. Data Last Updated 07/28/2026. |
Estimate Your Payment
Estimated Payment
$ 2,294.46 per month $1,616.58 Principal & Interest $593.58 Property Tax $84.29 Homeowner's Insurance
154 72nd Street Se | MLS# 26035571
This single family home located at 154 72nd Street Se, Grand Rapids, MI 49548 is currently listed for sale with an asking price of $289,000. This property was built in 1956 and has 3 bedrooms and 2 full baths with 1320 sq. ft. 72nd Street Se is located within the Kentwood school district. Search Grand Rapids real estate on www.darrellrealestate.com today.