
BEDS3
BATHS2 full
SQUARE FEET1,340
MLS#1888292
STATUSComing Soon
PROPERTY TYPEResidential - Single Family
SCHOOLBatavia
Property Description
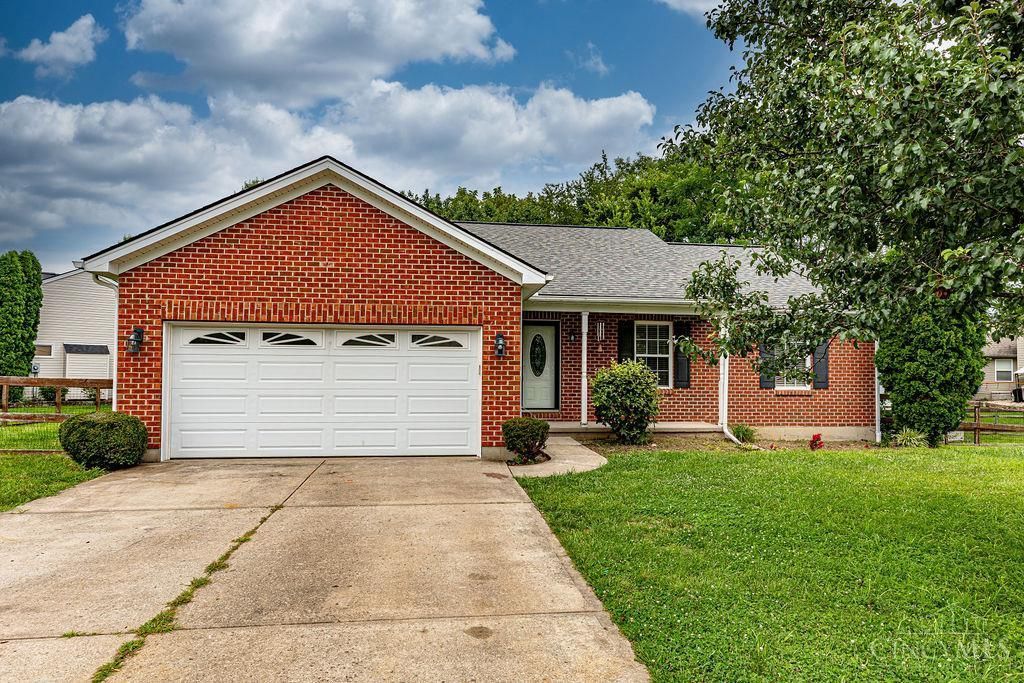
Coming Soon - Showings Start 7.29! Great Opportunity On This Brick Ranch! Featuring 3 Bedrooms, 2 Full Bathrooms, Living Room w/Fireplace, Kitchen, Breakfast Room & Full Unfinished Basement. Also Featuring Nice Fenced In Backyard With Patio, Shed, 2 Car Garage & So Much More! Bring Your Imagination & Ideas To Transform this Home & Make It Yours! Don't Miss It!
Property Features
Property Type: Residential - Single Family
Basement: Yes
Basement: Full
Cooling: Central Air
Fireplaces: 1
Garage: 2
Heating: Forced Air, Gas
Home Style: Ranch
Lot Size: 0.43 Acres
Roof Type: Shingle
Stories: 1.0
Taxes: $2,868
Year Built: 2005
Amenities
Patio
Porch
Feature Descriptions
Appliances: Dishwasher, Microwave, Oven/Range, Refrigerator
Basement Fatures: Unfinished
Buildings: Shed
Days on Site: 1
Exterior: Brick, Vinyl Siding
Fencing: Wood
Fireplace Features: Gas
Foundation: Poured
Garage/Carport: Garage Attached
Gas: Natural
Kitchen: Pantry, Tile Floor, Wood Cabinets
Parcel #: 01-20-21C-270
Parking: Driveway
Primary Bathroom: Tile Floor, Tub w/Shower
Primary Bedroom: Bath Adjoins, Wall-to-Wall Carpet
Rooms Total: 6
Sewer: Public Sewer
Tax Abatement: No
Water: Public
Water Heater: Gas
Window Features: Vinyl
Room Sizes
Primary Bedroom: 14 X 13 Level - 1
Bedroom 2: 11 X 10 Level - 1
Bedroom 3: 12 X 10 Level - 1
Breakfast Room: 11 X 11 Level - 1
Entry: 12 X 6 Level - 1
Living Room: 14 X 13 Level - 1
Local Schools
School District: Batavia
Listed By / Shown By
Listed By
Agency Name: Huff Realty
Agent Name: Tyler Minges
Agency Phone: 513-644-4833

Shown By
Agent Name: Darrell Blausey
Agent Phone: (419) 351-1525
Agency Title: Key Realty

Estimate Your Payment
Estimated Payment
$ 1,739.77 per month $1,426.40 Principal & Interest $239.00 Property Tax $74.38 Homeowner's Insurance
1550 Clearbrook Lane | MLS# 1888292
This single family home located at 1550 Clearbrook Lane, Batavia Twp, OH 45102 is currently listed for sale with an asking price of $255,000. This property was built in 2005 and has 3 bedrooms and 2 full baths with 1340 sq. ft. Clearbrook Lane is located within the Batavia school district. Search Batavia Twp real estate on www.darrellrealestate.com today.