
BEDS3
BATHS2 full
SQUARE FEET1,607
MLS#10014912
STATUSActive
PROPERTY TYPEResidential - Single Family
SCHOOLVan Buren
Property Description
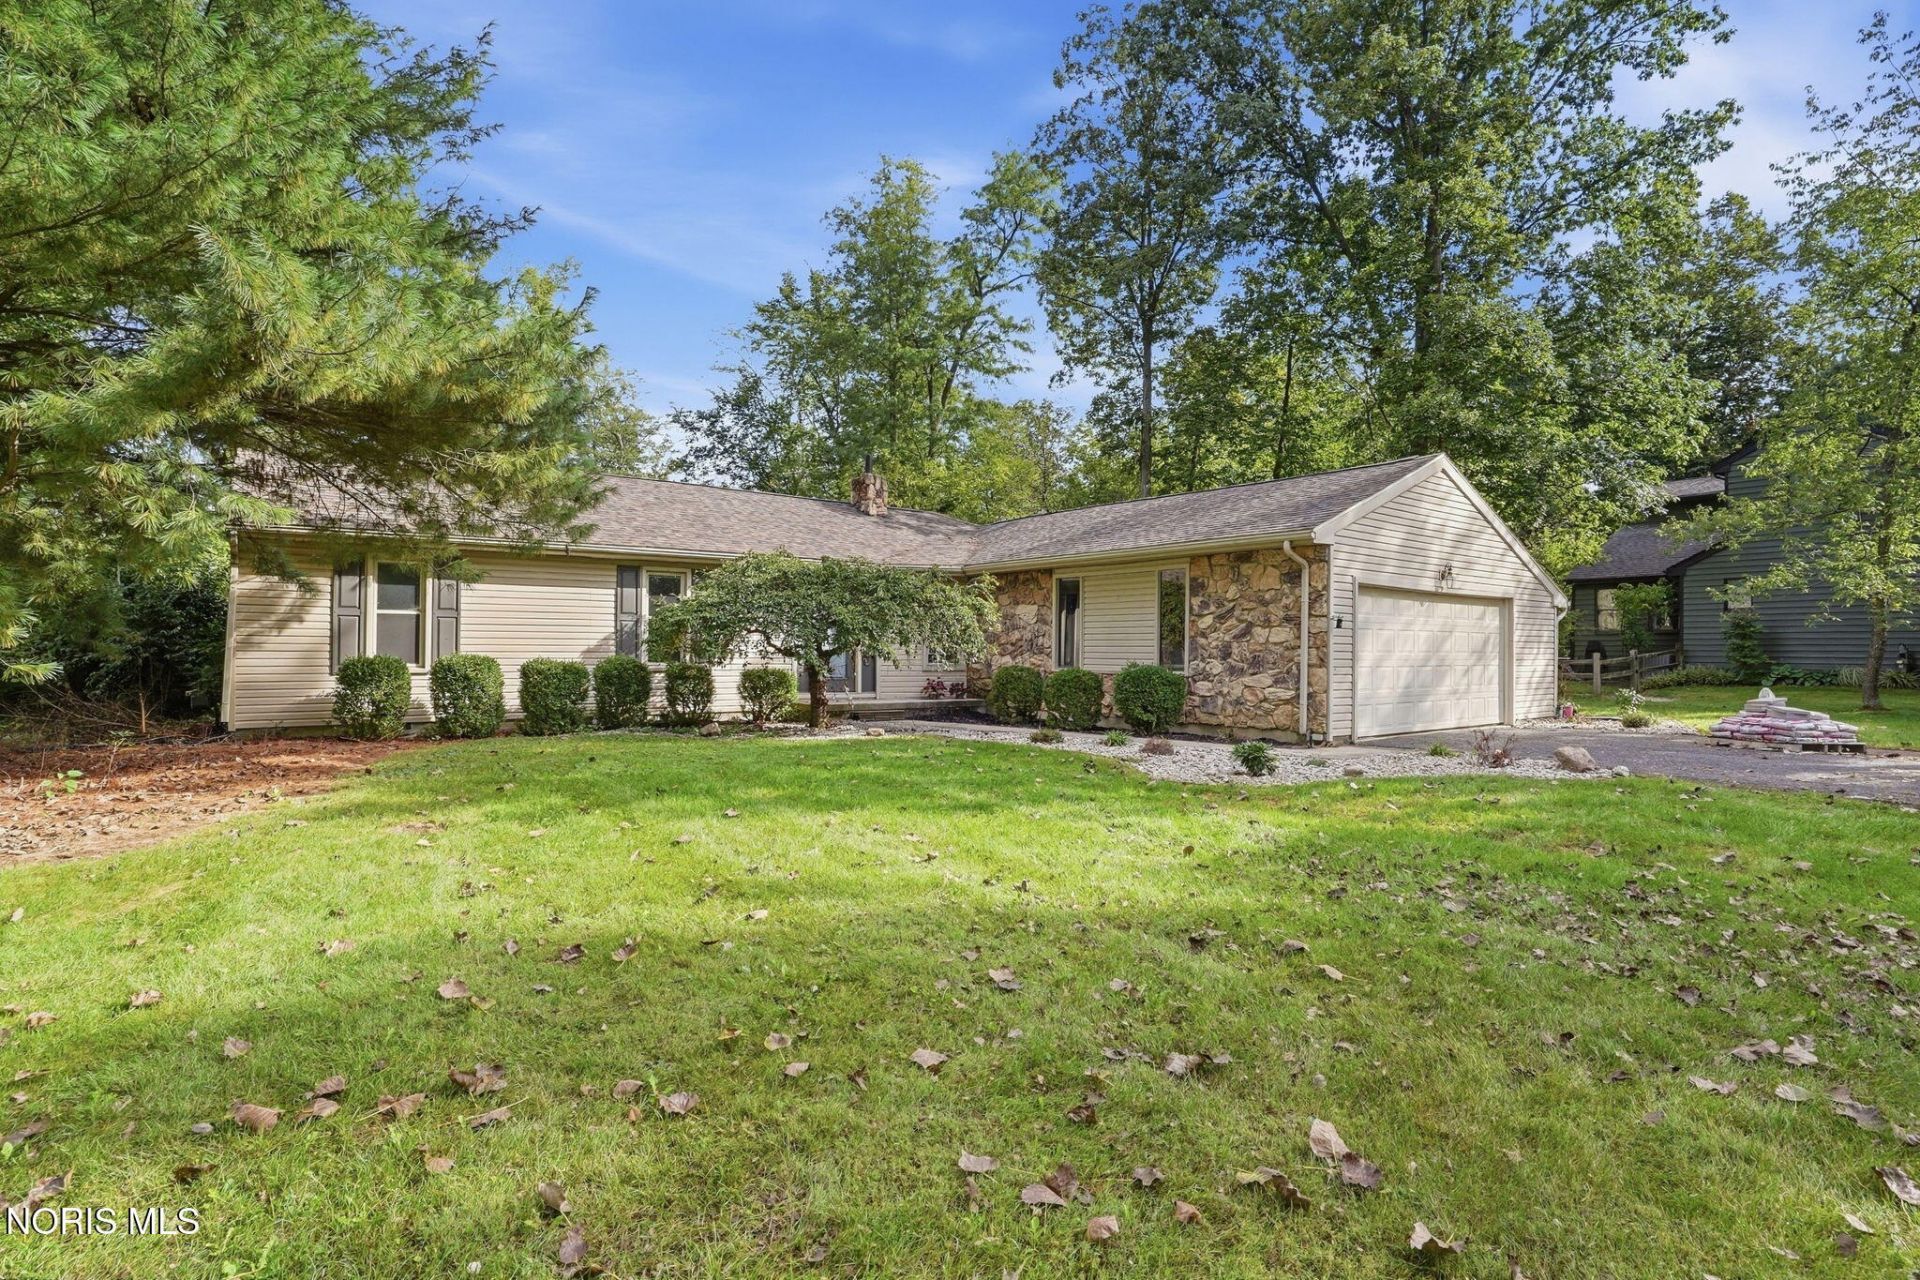
Welcome to your serene eastside retreat, where modern updates blend seamlessly with timeless charm! Nestled beneath a canopy of beautiful, mature trees, this updated 3-bedroom, 2-bath ranch offers comfortable, effortless one-level living. The inviting interior features a beautifully appointed kitchen with sleek granite countertops and a stunning brick fireplace that adds warmth, character, and a cozy focal point to the living space. Whether enjoying a quiet evening at home or entertaining family and friends, this home offers the perfect setting for making lasting memories. Step outside to your own private oasis, where a fully fenced backyard and lush greenery create a peaceful setting to relax and unwind. Ideally located on the desirable east side of town, you'll enjoy convenient access to shopping, local dining, and everyday amenities. Move-in ready and full of charm, this home beautifully combines modern updates, classic character, and everyday convenience-all that's left is to make it your own!
Property Features
Property Type: Residential - Single Family
Cooling: Ceiling Fan(s), Central Air
Fireplaces: 2
Garage: 2 car attached
Heating: Central, Forced Air
Lot Size: 0.56 Acres
Roof Type: Shingle
Stories: 1.0
Year Built: 1983
Amenities
Ceiling Fan(s)
Eat-in Kitchen
Entrance Foyer
Pantry
Primary Bathroom
Storage
Walk-In Closet(s)
Feature Descriptions
Appliances: Dishwasher, Microwave, Water Heater, Disposal, Electric Oven, Refrigerator
Days on Site: 10
Exterior: Brick, Vinyl Siding
Fencimg: Wood
Fireplace: Family Room, Gas, Wood Burning
Flooring: Carpet, Luxury Vinyl
Laundry: Main Level, Sink
Lot: Landscaped, Wooded
Lot Dimensions: 100X245
Parcel#: 350000160240
Parking: Asphalt, Attached Garage, Driveway, Garage Door Opener
Parking Notes: Asphalt, Attached Garage, Driveway, Garage Door Opene
Security: 24 Hour Security, Security System, Smoke Detector(s)
Sewer: Septic Tank
Special View Info: Trees/Woods
Utilities: Cable Connected, Electricity Connected, Natural Gas Connected, Water Connected
Water: Public
Local Schools
High School: Van Buren
Middle School: Van Buren
Elementary School: Van Buren
School District: Van Buren
Listed By / Shown By
Listed By
Agency Name: The Property Collective
Agency Phone: 419-306-6015
Shown By
Agent Name: Darrell Blausey
Agent Phone: (419) 351-1525
Agency Title: Key Realty

Estimate Your Payment
Estimated Payment
$ 1,765.03 per month $1,677.56 Principal & Interest $0.00 Property Tax (data not provided by mls) $87.47 Homeowner's Insurance
15576 Thornwood Drive | MLS# 10014912
This single family home located at 15576 Thornwood Drive , Findlay, OH 45840 is currently listed for sale with an asking price of $299,900. This property was built in 1983 and has 3 bedrooms and 2 full baths with 1607 sq. ft. Thornwood Drive is located within the Van Buren school district. Search Findlay real estate on www.darrellrealestate.com today.