
BEDS4
BATHS2 full
SQUARE FEET1,100
MLS#50223509
STATUSPending
PROPERTY TYPEResidential - Single Family
SUBDIVISIONEvergreen Acres
SCHOOLMonroe Public Schools
Property Description
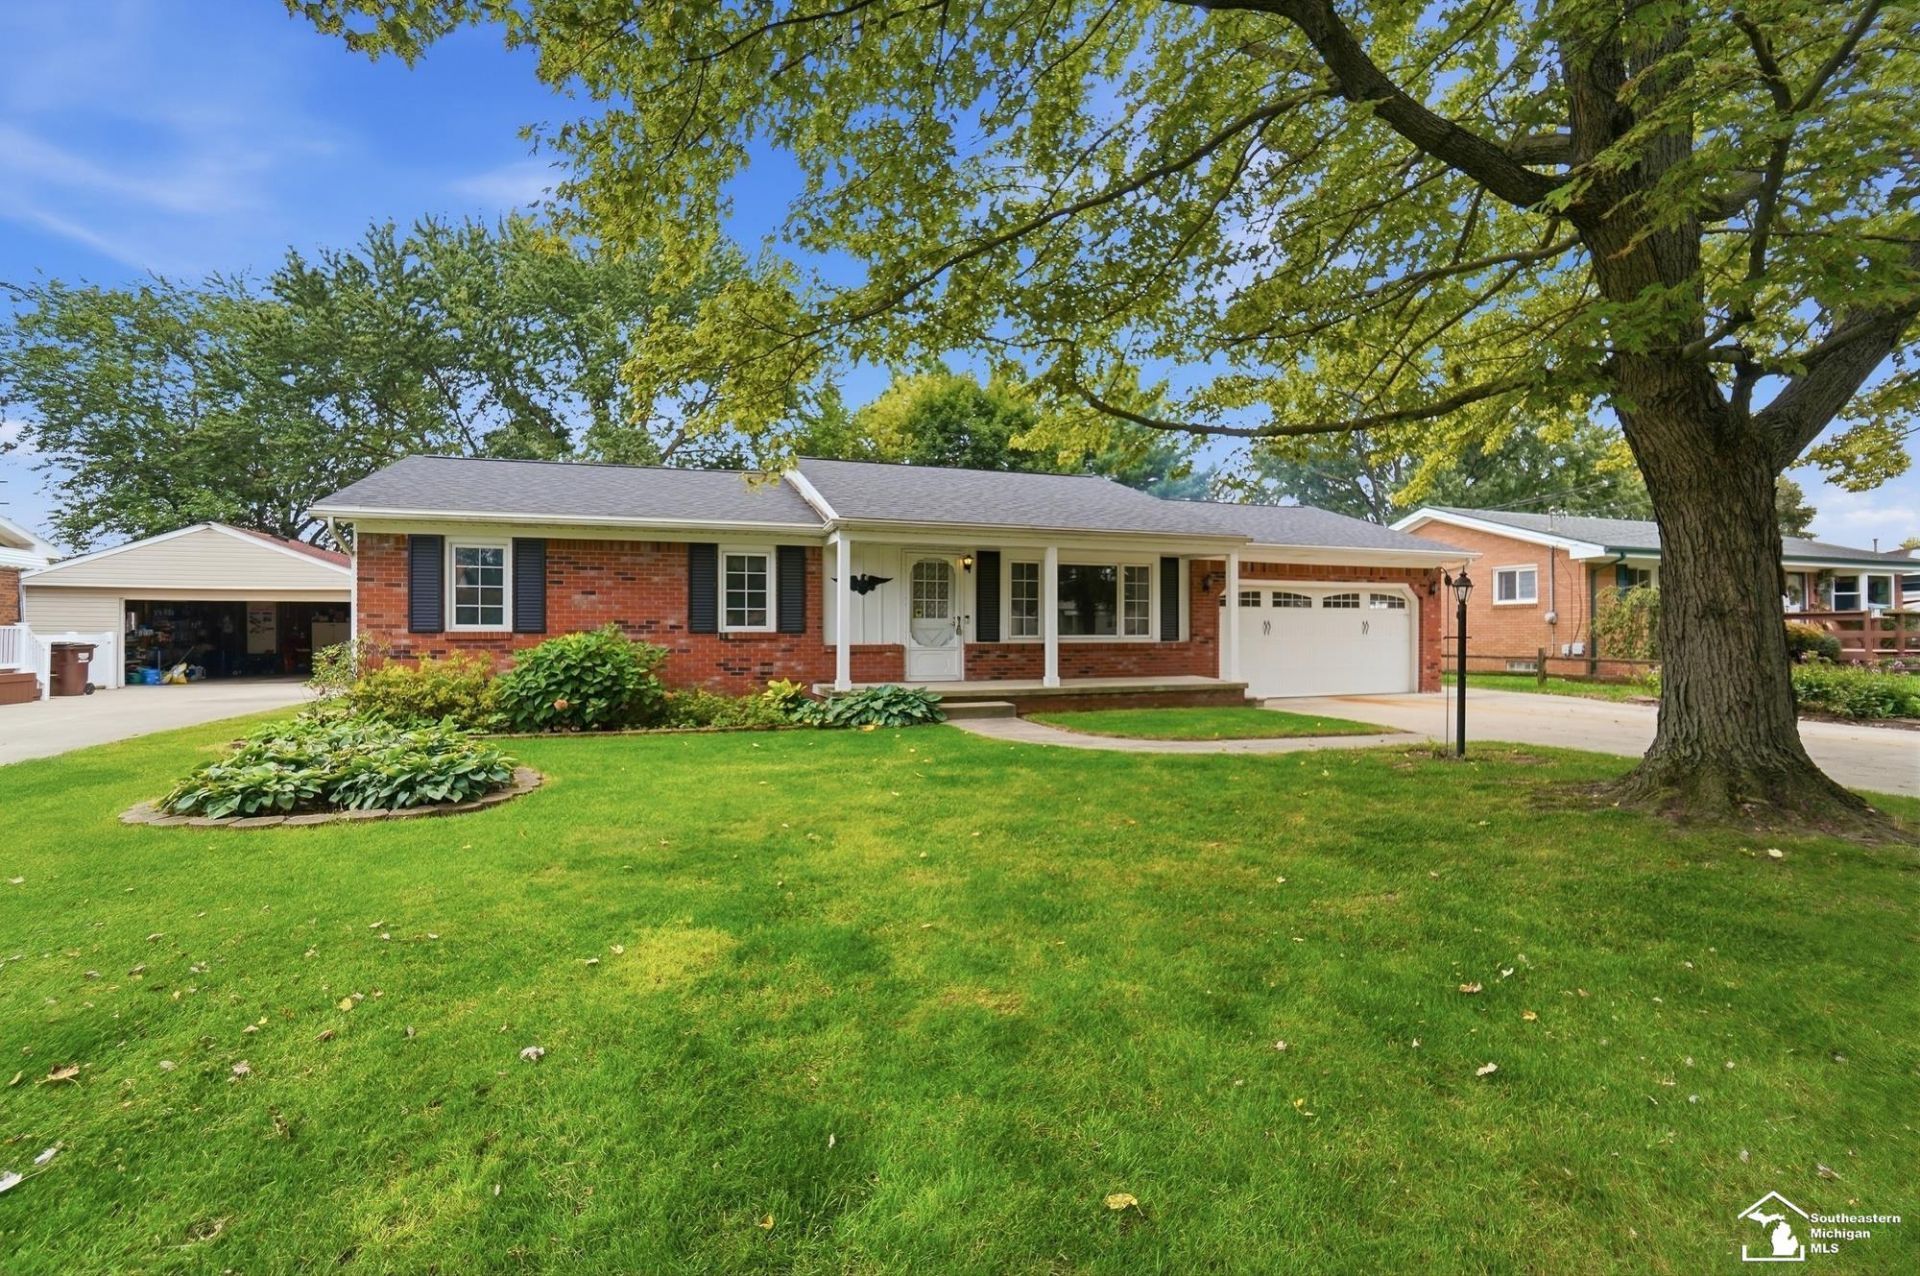
FIRST TIME OFFERED! A wonderful opportunity to own a well-loved, one-owner ranch with great bones, timeless features, and numerous important updates already completed. This charming brick ranch welcomes you with a large front porch and offers solid oak interior doors, updated bathrooms, and a spacious full basement designed for fun and entertaining, complete with a pool table and bar area for added entertaining. The BIG TICKET items are already taken care of, including a new roof, furnace, central air and hot water heater, plus newer windows and driveway (both 6 years old). The home is solid and ready for its next chapter, with plenty of opportunity to add your own personal style with fresh paint and some new carpeting. Whether youre a first-time buyer looking to build equity or someone searching for a home with room to make it your own, this one is worth a look. BRING YOUR VISION AND MAKE THIS SPECIAL ONE-OWNER HOME YOURS!!
Property Features
Property Type: Residential - Single Family
Basement: Yes
Cooling: Central A/C
Fenced: Yes
Fuel Type: Natural Gas
Garage: 2 car attached
Heating: Forced Air
Home Style: Ranch
Lot Size: 0.23 Acres
Stories: 1.0
Taxes: $1,502
Year Built: 1971
Feature Descriptions
Additional Structures: Shed
Appliances: Dishwasher, Disposal, Microwave, Range/Oven, Refrigerator
Days on Site: 28
Exterior: Aluminum, Brick
Exterior: Fenced Yard, Patio
Lot Features: Large Lot - 65+ Ft.
Sewer: Public Sanitary
Summer Tax: 556
Water: Public Water
Winter Tax: 946
Room Sizes
Bedroom 1: 11 X 11 Level Main
Bedroom 2: 10 X 10 Level Main
Bedroom 3: 10 X 11 Level Main
Bedroom 4: 11 X 15 Level Lower
Family Room: 15 X 20 Level Lower
Kitchen: 12 X 18 Level Main
Living Room: 14 X 17 Level Main
Local Schools
School District: Monroe Public Schools
Listed By / Shown By
Listed By
Agency Name: Wiens And Roth Real Estate - Lambertville
Agency Phone: 734-777-0490
Shown By
Agent Name: Darrell Blausey
Agent Phone: (419) 351-1525
Agency Title: Key Realty

Estimate Your Payment
Estimated Payment
$ 1,826.04 per month $1,616.58 Principal & Interest $125.17 Property Tax $84.29 Homeowner's Insurance
15592 Eastwood Street | MLS# 50223509
This single family home located at 15592 Eastwood Street, Monroe, MI 48161 is currently listed for sale with an asking price of $289,000. This property was built in 1971 and has 4 bedrooms and 2 full baths with 1100 sq. ft. Eastwood Street is located in the Evergreen Acres subdivision within the Monroe Public Schools school district. Search Evergreen Acres real estate on www.darrellrealestate.com today.