
BEDS4
BATHS2 full 1 partial
MLS#1888148
STATUSActive
PROPERTY TYPEResidential - Single Family
SCHOOLPrinceton
Property Description
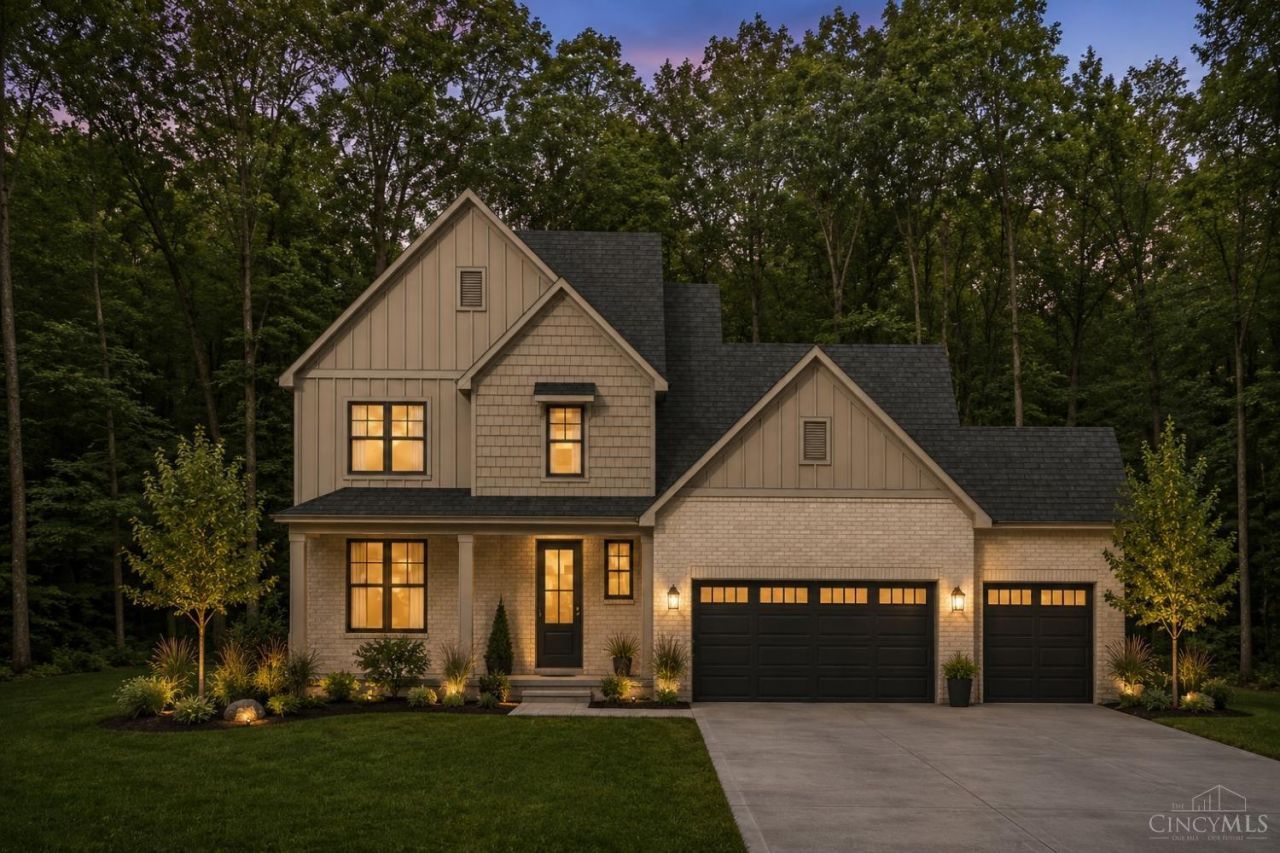
Luxury new construction by W Homes of Ohio on a rare 1-acre wooded homesite backing to Glenview Golf Course! The Fairfield (Elevation B) offers 4 bedrooms, including a first-floor primary suite, a dramatic 2-story great room with electric fireplace and floor-to-ceiling wainscoting, 9' first-floor ceilings, private office/den, and an open kitchen with quartz countertops, soft-close cabinetry, walk-in pantry and dining area. The luxurious primary bath features a large walk-in tile shower with bench, double quartz vanity and spacious walk-in closet. Upstairs offers 3 bedrooms and a hall bath with double quartz vanity, tile-to-ceiling tub surround and linen closet. Additional features include a covered front porch, 3-car garage, large foyer, full basement with bath rough-in and optional finished lower level. Exceptional quality in a beautiful private setting!
Property Features
Property Type: Residential - Single Family
Basement: Yes
Basement: Full
Cooling: SEER Rated 13-15,Central Air, ENERGY STAR
Fireplaces: 1
Garage: 3
Heating: Forced Air, Gas
Home Style: Traditional
Lot Size: 0.94 Acres
Roof Type: Shingle
Stories: 2.0
Taxes: $100
Amenities
9Ft + Ceiling
Multi Panel Doors
Other
Porch
Feature Descriptions
Access: County Road
Appliances: Dishwasher, Garbage Disposal, Microwave, Oven/Range
Basement Fatures: Bath Rough-In, Unfinished, Other
Days on Site: 3
Exterior: Brick, Vinyl Siding, Wood Siding
Fireplace Features: Electric
Foundation: Poured
Garage/Carport: Built in, Front
Gas: Natural
Great Room: Fireplace, Laminate Floor, Other
Kitchen: Pantry, Quartz Counters, Gourmet, Island, Wood Cabinets, Laminate Floor
Lot Dimensions: 80x150
Mechanical Systems: Garage Door Opener, Radon System, Sump Pump
Miscellaneous: Home Warranty, Recessed Lights, Smoke Alarm
Parcel #: 590-0110-0017-00
Parking: Driveway
Primary Bathroom: Built-In Shower Seat, Shower, Double Vanity, Marb/Gran/Slate, Other
Primary Bedroom: Bath Adjoins, Walk-in Closet, Other
Rooms Total: 12
Sewer: Public Sewer
Smart Technology: Garage Door Opener
Special View Info: Woods
Study: Other
Tax Abatement: No
Water: Public
Water Heater: Electric
Window Features: Double Hung, Vinyl
Room Sizes
Primary Bedroom: 16 X 14 Level - 1
Bedroom 2: 13 X 12 Level - 2
Bedroom 3: 13 X 12 Level - 2
Bedroom 4: 11 X 10 Level - 2
Dining Room: 11 X 11 Level - 1
Entry: 19 X 11 Level - 1
Great Room: 17 X 16 Level - 1
Laundry Room: 9 X 6 Level - 1
Study/Den: 11 X 11 Level - 1
Local Schools
School District: Princeton
Listed By / Shown By
Listed By
Agency Name: Comey & Shepherd
Agent Name: Gayle Willis
Agency Phone: 513-777-2333

Shown By
Agent Name: Darrell Blausey
Agent Phone: (419) 351-1525
Agency Title: Key Realty

Estimate Your Payment
Estimated Payment
$ 3,950.95 per month $3,747.23 Principal & Interest $8.33 Property Tax $195.39 Homeowner's Insurance
156 Sheffield Road | MLS# 1888148
This single family home located at 156 Sheffield Road, Springfield Twp., OH 45240 is currently listed for sale with an asking price of $669,900. This property has 4 bedrooms and 2 full and 1 partial baths. Sheffield Road is located within the Princeton school district. Search Springfield Twp. real estate on www.darrellrealestate.com today.