
BEDS2
BATHS1 full 2 partial
SQUARE FEET1,528
MLS#26006313
STATUSActive
PROPERTY TYPEResidential - Condominium
SUBDIVISIONOakwood Park Occpn 147
SCHOOLRochester
Property Description
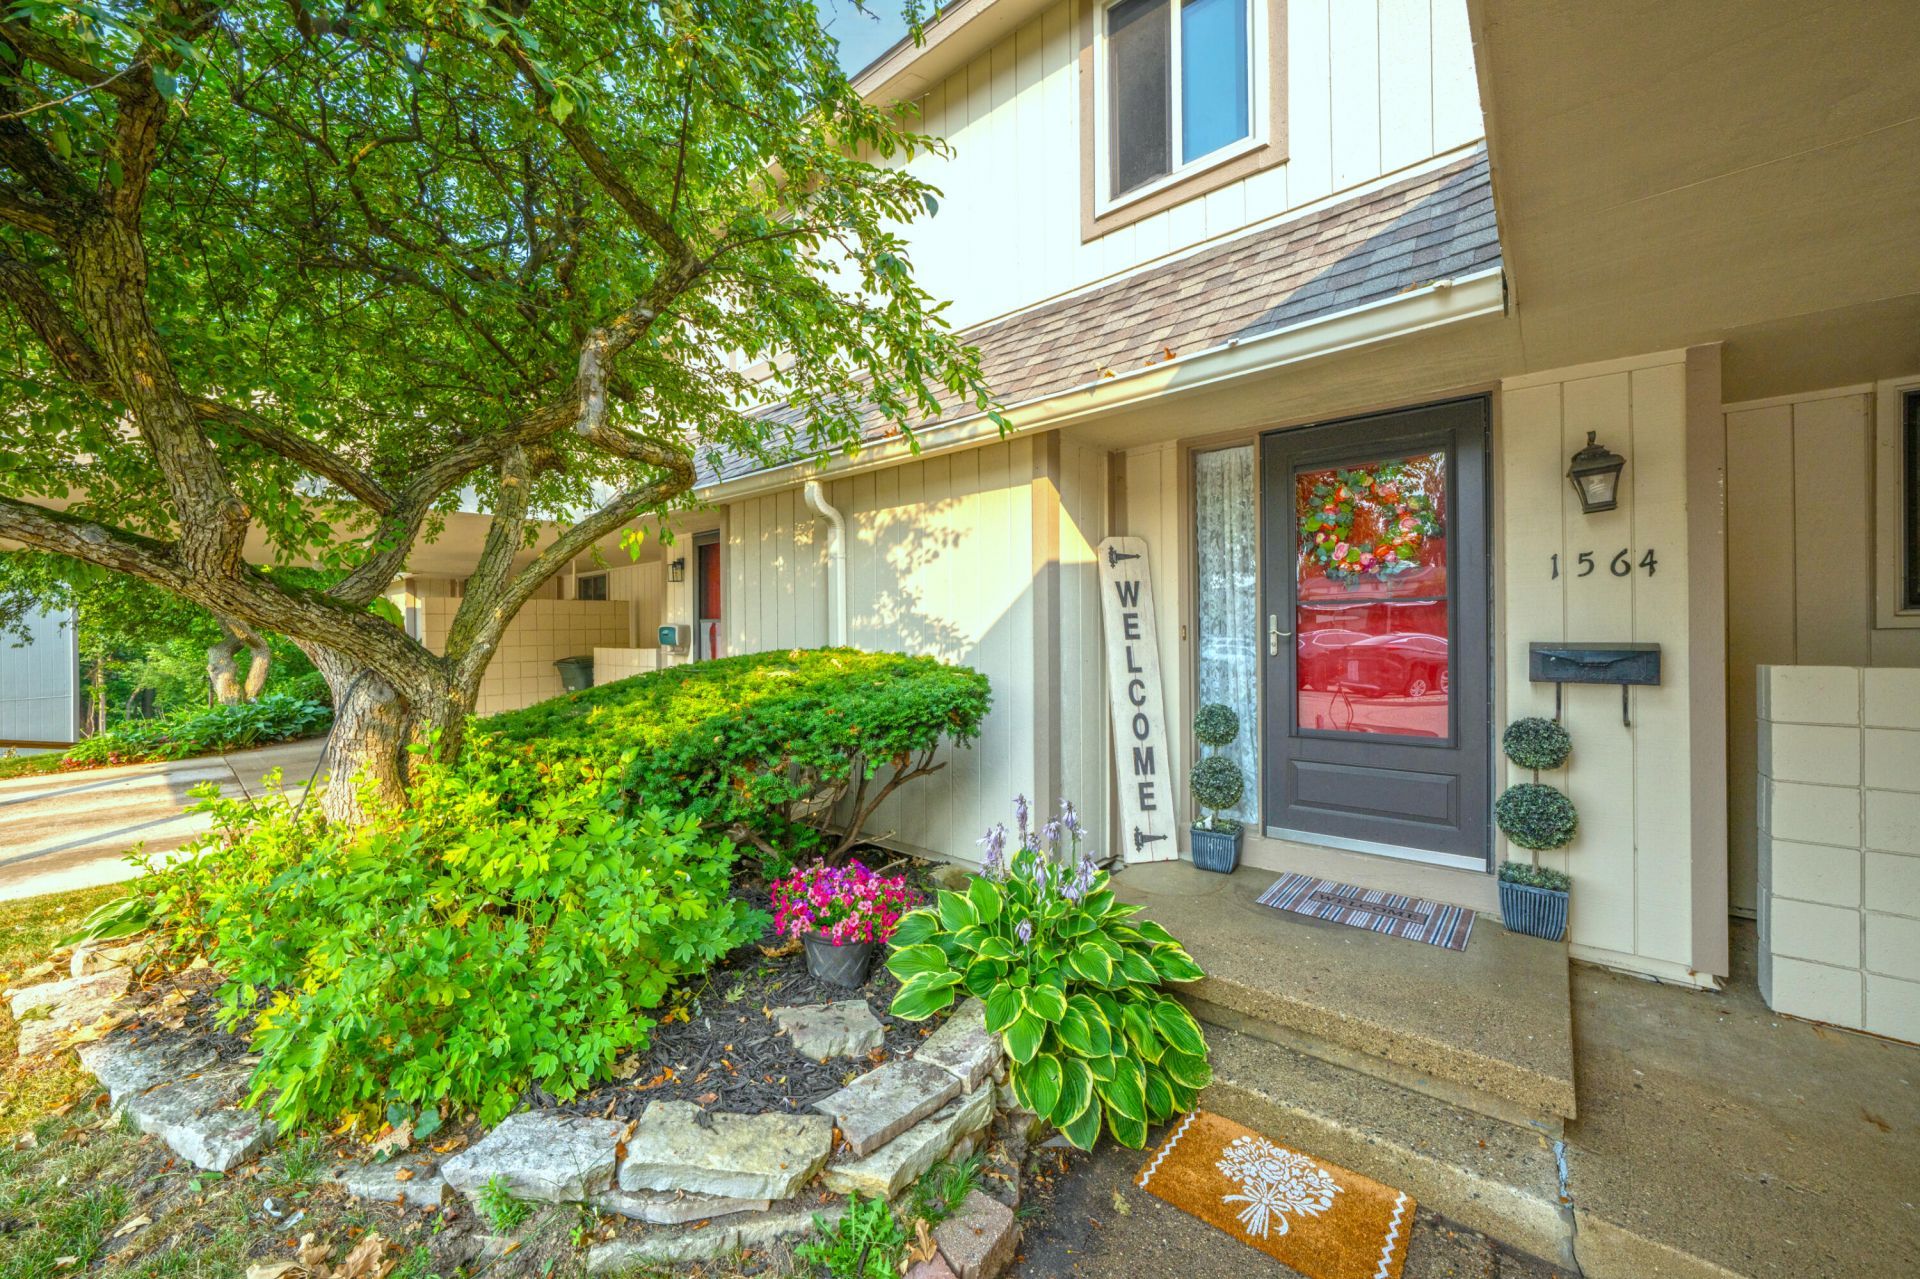
METICULOUS COMPLETE RENOVATION IN JULY 2026! Are you sick of renting or living with your parents? Build equity and enjoy a wonderful river in the backyard of your new 2 bedroom, 3 bath condo! Rochester schools and steps away from the pool. Newer windows, electric panel, roof, doorwall, and furnace alongside new carpeting and fresh paint! Enjoy living space on the main level plus a second family room in the finished walkout basement. Two storage rooms off the balcony give you the same convenience as a backyard shed?perfect for bikes, seasonal decor, or overflow storage. Upstairs, a bonus room next to the two bedrooms is ideal for a home office or guest room, and the primary bedroom features both a walk-in closet and a second closet for extra storage. Association fee covers gas, water, trash, outside maintenance, outside insurance, pool and clubhouse, and more.
Property Features
Property Type: Residential - Condominium
Basement: Walk-Out Access
Cooling: Central Air
Fireplaces: 1
Heating: Forced Air
Home Style: Colonial
Roof Type: Asphalt
Taxes: $2,893
Year Built: 1974
Feature Descriptions
Appliances: Dishwasher, Disposal, Dryer, Microwave, Range, Refrigerator, Washer
Association Amenities: Clubhouse, Pool
Association Fee Includes: Other, Water, Trash, Snow Removal, Sewer, Lawn/Yard Care, Heat
Days on Site: 158
Exterior: Block, Wood Siding
Exterior: Balcony
Fireplace: Recreation Room
Fireplace Y/N: Yes
Flooring: Carpet, Tile, Wood
HOA: Yes
HOA Fee: 474.76/Monthly
Interior: Ceiling Fan(s), Center Island
Lake Name: Clinton River
Laundry: In Basement, In Unit, Laundry Room
Lot: Sidewalk, Wooded, Site Condo
Parcel Number: 15-19-426-115
Parking: Carport, Attached
Patio/Porch: Deck, Porch(es)
Pool Features: In Ground, Outdoor/Above
Road Surface: Paved
Rooms Total: 11
Sewer: Public
Sub Type: Condominium
Utilities: Natural Gas Connected
Water: Public
Waterfront: River
Wooded: Yes
Local Schools
High School: Rochester High School
Middle School: West Middle School
Elementary School: University Hills Elementary School
School District: Rochester
Listed By / Shown By
Listed By
Agency Name: Keller Williams Paint Creek
Agent Name: Cara Mossington
Agency Phone: 248-609-8000

Shown By
Agent Name: Darrell Blausey
Agent Phone: (419) 351-1525
Agency Title: Key Realty
 | The property comes from the Member MLS's of the Michigan Regional Information Center, LLC (MichRIC). Copyright 2026 Michigan Regional Information Center, LLC (MichRIC). All rights reserved. Information deemed reliable, but not guaranteed. Data Last Updated 07/28/2026. |
Estimate Your Payment
Estimated Payment
$ 1,798.94 per month $1,480.66 Principal & Interest $241.08 Property Tax $77.20 Homeowner's Insurance
1564 Charter Oak Drive | MLS# 26006313
This condo located at 1564 Charter Oak Drive, Rochester Hills, MI 48309 is currently listed for sale with an asking price of $264,700. This property was built in 1974 and has 2 bedrooms and 1 full and 2 partial baths with 1528 sq. ft. Charter Oak Drive is located in the Oakwood Park Occpn 147 subdivision within the Rochester school district. Search Oakwood Park Occpn 147 real estate on www.darrellrealestate.com today.