
BEDS4
BATHS3 full
SQUARE FEET2,828
MLS#5256288
STATUSActive
PROPERTY TYPEResidential - Single Family
SCHOOLWest Geauga Local
Property Description
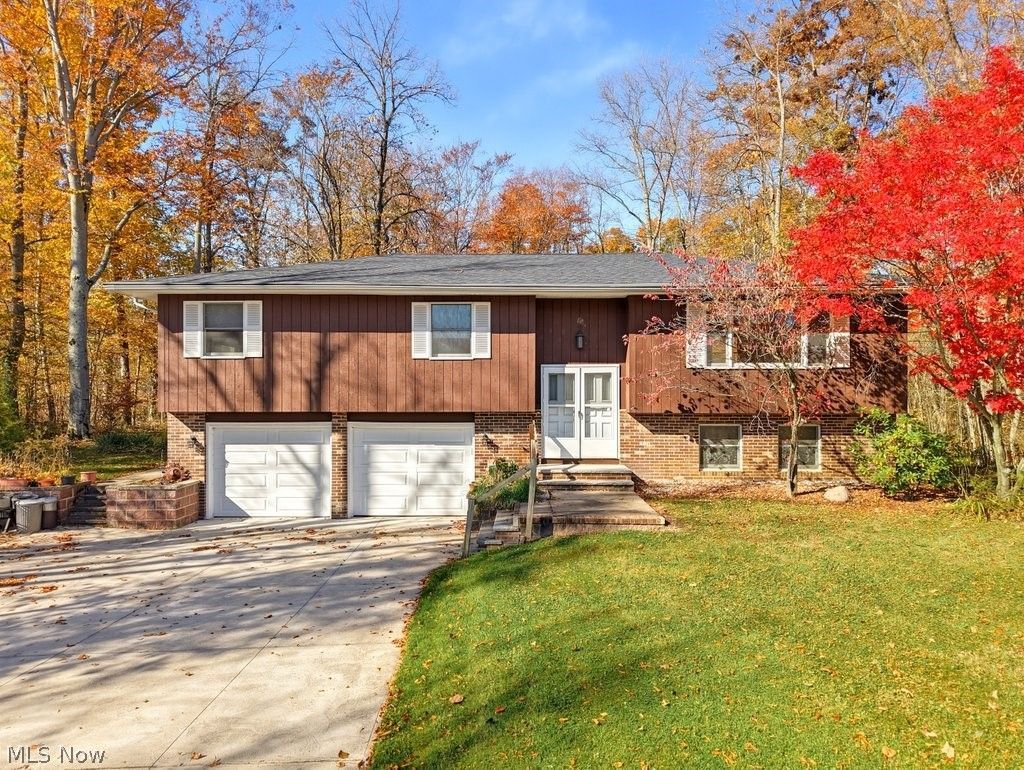
This beautiful 4 bedroom 3 bath bi-level provides just under 3,000SF of above ground living space, and is nestled on a gorgeous parklike wooded 5 acres! The main level offers gleaming hardwood flooring in the living and dining rooms, along with the great room and all 3 bedrooms. All appliances remain in the eat-in kitchen which is adjacent to the great room which provides beautiful views, access to the multi-level deck, and would be able to accommodate first floor laundry and/or wet bar, as the plumbing that was originally there could potentially be replaced. The primary bedroom features a private en-suite full bath, and the other 2 bedrooms share a full bath in the hallway, which also serves as guest bath. The living area continues on the lower ground level, which includes rec room with gas log or woodburning fireplace, 4th bedroom with closet, full bath with shower, laundry room with washer and dryer, plus storage area with chest freezer and workshop areaa. The workshop area has walk-out access to back yard, for convenience of lawn tool storage, etc. The attached 2 car garage is extra deep, plus there is additional storage in the exterior shed. Updates include roof (2022), furnace (2015), driveway and garage floor (approx. 2022), updated electric, water softener (approx. 2016). Septic tank was cleaned 2025.
Property Features
Property Type: Residential - Single Family
Basement: Yes
Basement: Walk-Out Access
Cooling: Central Air, Ceiling Fan(s)
Fireplaces: 1
Garage: 2 car attached
Heating: Forced Air, Gas
Home Style: Bi-Level
Lot Size: 5.01 Acres
Roof Type: Asphalt, Fiberglass
Stories: 2.0
Taxes: $4,512 / year
Year Built: 1978
Amenities
Entrance Foyer
Feature Descriptions
Appliances: Dryer, Dishwasher, Freezer, Range, Refrigerator, Water Softener, Washer
Community Features: None
Days on Site: 1
Exterior: Brick, Wood Siding
Fencing: None
Fireplace: Gas Log, Wood Burning, Recreation Room
Laundry: Lower Level, Laundry Room
Lot: Many Trees
Parcel#: 23-202550
Parking: Attached, Direct Access, Garage Faces Front, Garage
Patio/Porch: Deck
Sewer: Septic Tank
View: Trees/Woods
Water: Well
Window: Double Pane Windows, Wood Frames
Room Sizes
Bedroom: 14 x 11 Level - Lower
Primary Bedroom: 16 x 13 Level - First
Workshop: 17 x 10 Level - Lower
Great Room: 19 x 17 Level - First
Recreation: 26 x 14 Level - Lower
Living Room: 18 x 13 Level - First
Eat-in Kitchen: 13 x 13 Level - First
Bedroom: 11 x 10 Level - First
Laundry: 17 x 6 Level - Lower
Dining Room: 14 x 11 Level - First
Bedroom: 13 x 12 Level - First
Local Schools
School District: West Geauga Local
Listed By / Shown By
Listed By
Agency Name: Keller Williams Elevate
Agency Contact: diane@dianeweseloh.com, 216-440-0432
Shown By
Agent Name: Darrell Blausey
Agent Phone: (419) 351-1525
Agency Title: Key Realty

Estimate Your Payment
Estimated Payment
$ 2,729.56 per month $2,236.93 Principal & Interest $376.00 Property Tax $116.64 Homeowner's Insurance
15678 Auburn Road | MLS# 5256288
This single family home located at 15678 Auburn Road, Newbury, OH 44065 is currently listed for sale with an asking price of $399,900. This property was built in 1978 and has 4 bedrooms and 3 full baths with 2828 sq. ft. Auburn Road is located within the West Geauga Local school district. Search Newbury real estate on www.darrellrealestate.com today.