
BEDS5
BATHS2 full
SQUARE FEET1,487
MLS#201841767
STATUSActive
PROPERTY TYPEResidential -
SUBDIVISIONT38NR3W
SCHOOLPellston
Property Description
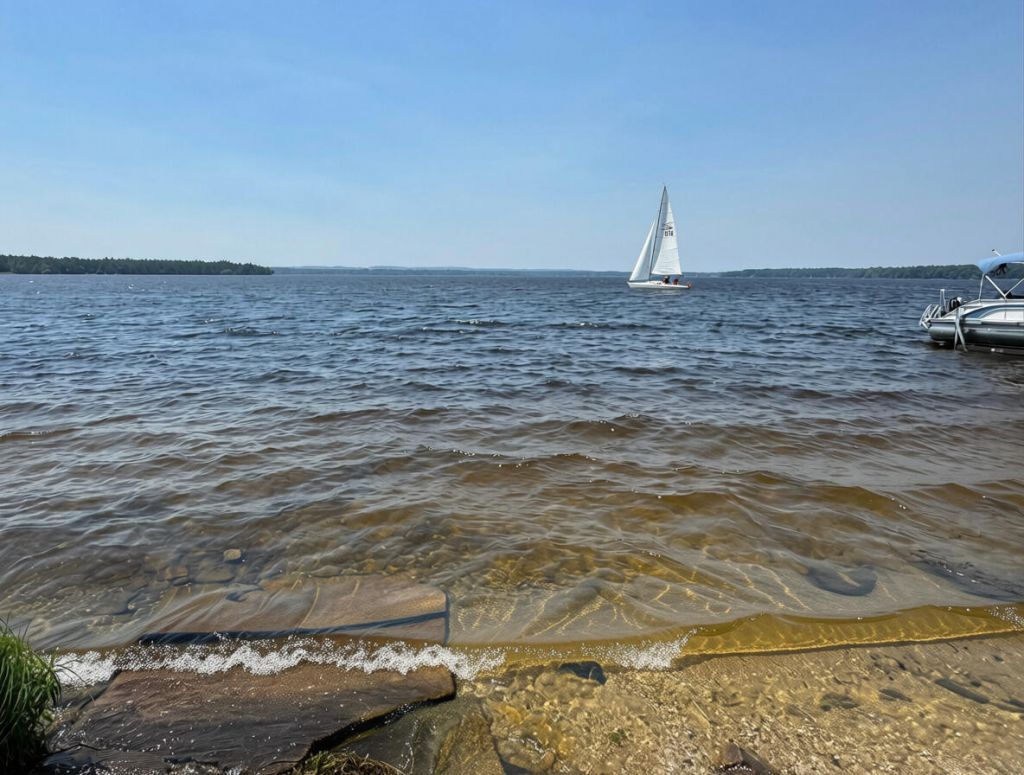
Incredible Waterfront Opportunity on Paradise Lake - Two Cottages + 40 Acres!Embrace lakeside living with this unique waterfront package on Paradise Lake! Featuring 50 feet of pristine frontage, this is the perfect UP NORTH location to call home. This rare offering includes a cozy 2-bedroom cottage and a spacious 3-bedroom cottage with full basement. The lake frontage is ideal for fishing, boating, and swimming. The 40 acres across the road provide possibilities for a pole barn, extra parking, hunting, or recreation. Includes your very own paved boat launch!Close to Mackinaw City with easy access from I-75. Enjoy peaceful Paradise Lake while staying connected to northern Michigan attractions.Both cottages need TLC and are sold AS IS condition, furnished less excluded items.
Property Features
Property Type: Residential -
Basement: Full, Walk-Out Access
Basement: Yes
Heating: Forced Air, See Remarks, None
Home Style: Cottage
Lot Size: 40.00 Acres
Amenities
Blinds
Ceiling Fan
1st Flr Primary Bdrm
1st Flr Primary Bdrm
Deck
Fixer-Upper
Feature Descriptions
Appliances: Dishwasher, Microwave, Refrigerator, Range/Oven
Body of Water: Paradise Lake
Date active: 2026-07-29
Exterior: Wood
Financing Available: Cash, Conventional Mortgage
Foundation: Slab, Basement
Frontage Type: All-Sport
Laundry: None
Lot Dimensions: Approx 40. acres
Mineral Rights: Unknown
Parcel Number: 030-P01-000-006-00, 071-00; 030-01-100-010-00
Road Surface: Dirt, Maintained
Sewer: Septic Tank
SQFT Above Grade: 1487
Water: Well
Waterfront: Yes
Room Sizes
Bathroom 1: 8 X 5 Level - 1st
Bathroom 2: 7 X 4.9 Level - Select One
Bedroom 1: 11 X 10 Level - 1st
Bedroom 2: 10 X 8 Level - 1st
Bedroom 3: 11.9 X 8.8 Level - 1st
Bedroom 4: 10 X 9.8 Level - 1st
Dining Room: 17 X 12 Level - Select One
Kitchen: 17 X 12 Level - 1st
Living Room: 17 X 13 Level - 1st
Other Room 1: 13 X 11.7 Level - 1st
Other Room 2: 7.5 X 7.4 Level - 1st
Local Schools
High School: Pellston
Elementary School: Pellston
School District: Pellston
Listed By / Shown By
Listed By
Agency Name: Coldwell Banker Fairbairn Realty
Agency Phone: 231-548-9336
Shown By
Agent Name: Darrell Blausey
Agent Phone: (419) 351-1525
Agency Title: Key Realty

Estimate Your Payment
Estimated Payment
$ 2,736.70 per month $2,601.08 Principal & Interest $0.00 Property Tax (data not provided by mls) $135.63 Homeowner's Insurance
15785 Paradise Lake Road | MLS# 201841767
This home located at 15785 Paradise Lake Road, Carp Lake, MI 49718 is currently listed for sale with an asking price of $465,000. This property has 5 bedrooms and 2 full baths with 1487 sq. ft. Paradise Lake Road is located in the T38NR3W subdivision within the Pellston school district. Search T38NR3W real estate on www.darrellrealestate.com today.