
BEDS5
BATHS2 full 1 partial
SQUARE FEET1,810
MLS#201841745
STATUSActive
PROPERTY TYPEResidential -
SUBDIVISIONT30N R2W
SCHOOLGaylord
Property Description
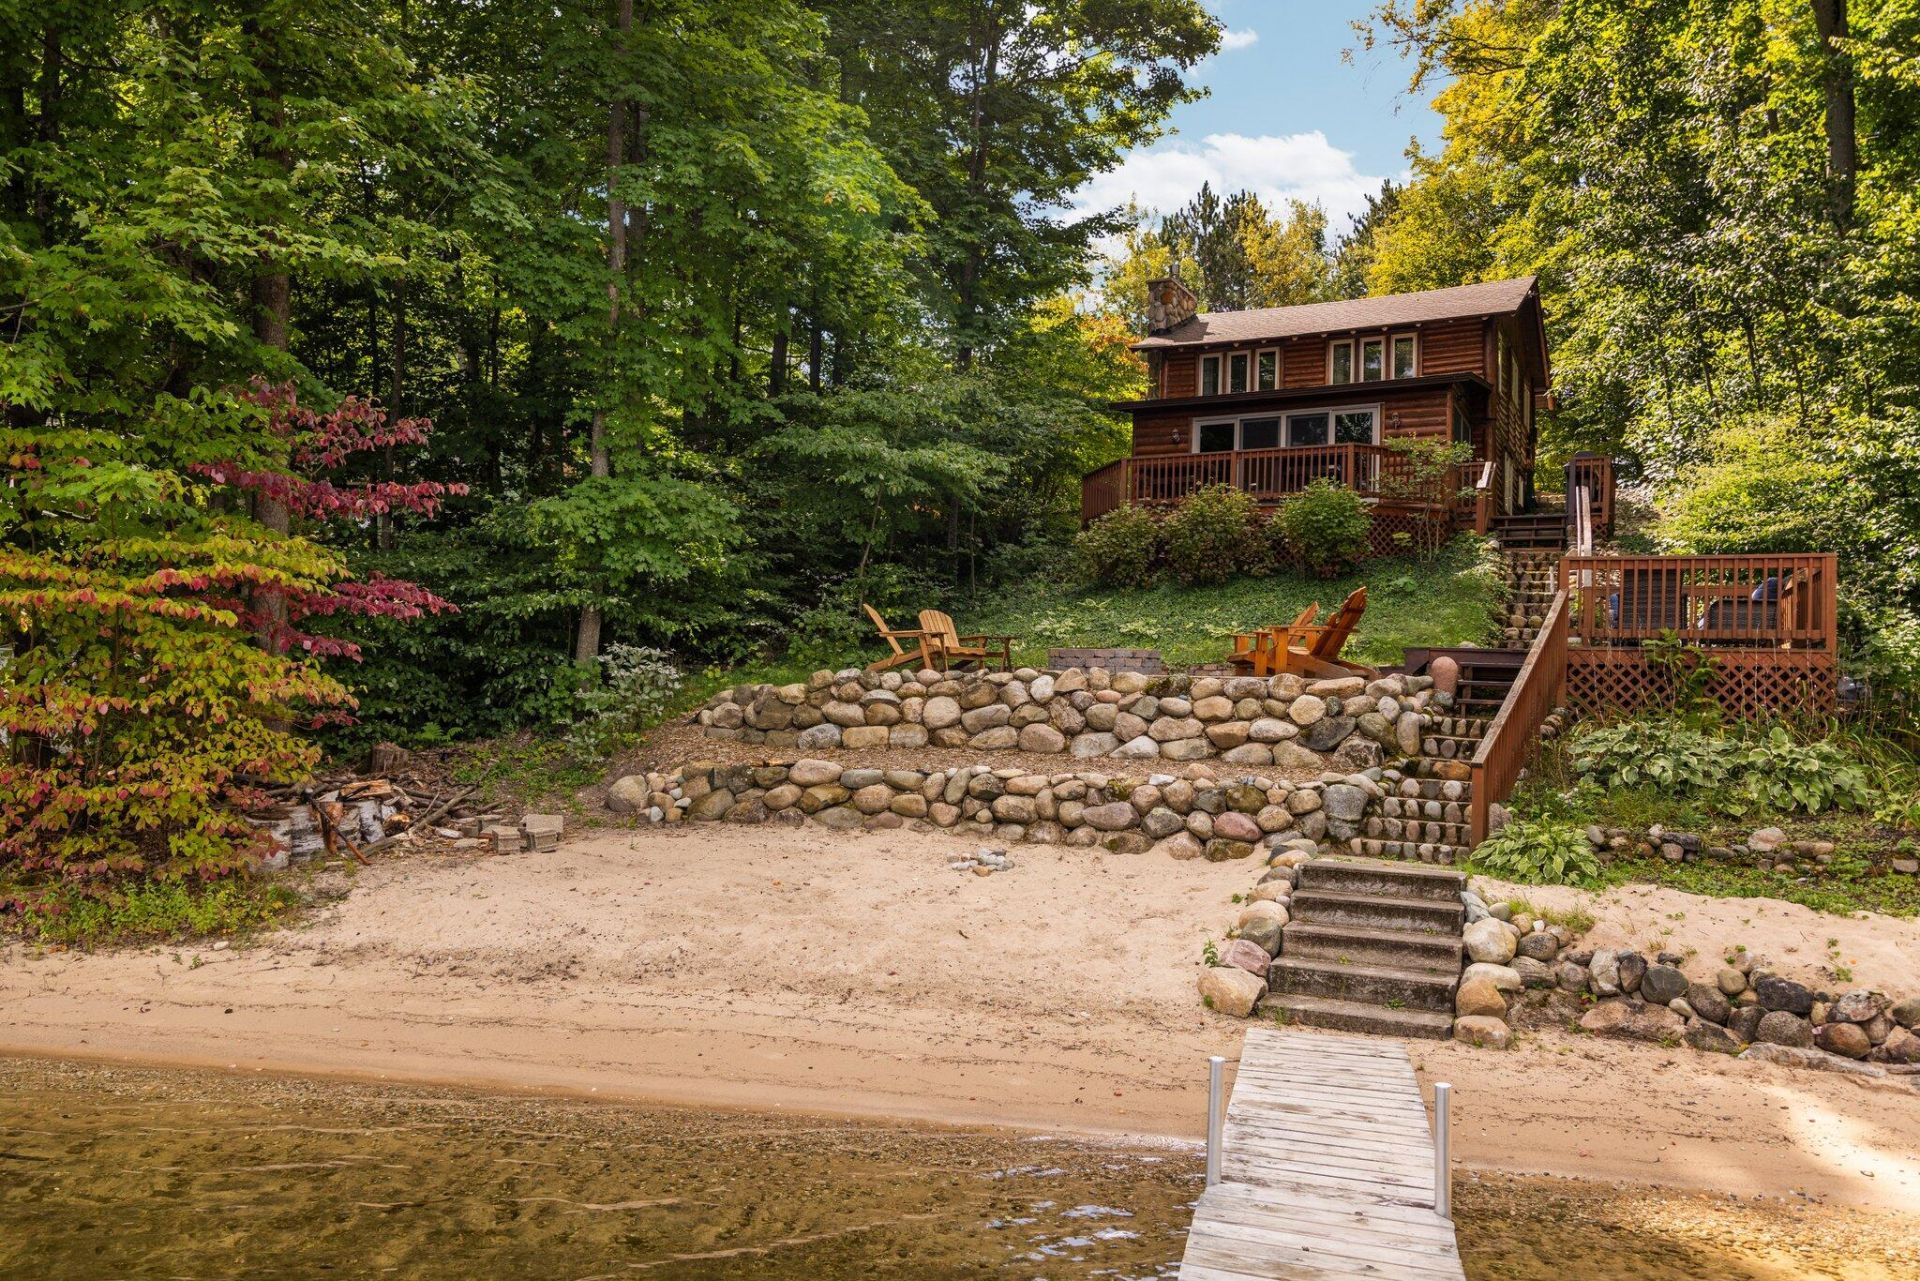
Big Lake! Just minutes from downtown Gaylord, this captivating property on Big Lake offers two charming log cabins, each with its unique allure. The main cabin, meticulously maintained, features 3 bedrooms, 1.5 bathrooms, and elegant, original hardwood floors that lead you through a warm living space. Step out onto the deck or relax on the expansive patios to soak up the breathtaking lake views. A sandy beach and a 12x16 boathouse is a rare add to the lakeside charm. The second cabin offers a spacious living area, perfect for gatherings, with 2 bedrooms and 1 bath, making it a perfect guest retreat. Situated on .65 acres with 136 feet of lake frontage, this property is a haven for relaxation, water activities, plentiful golf and ski options and local shopping. Dont miss out on this one.
Property Features
Property Type: Residential -
Heating: Electric, Propane, Wall Furnace, Wood
Lot Size: 0.65 Acres
Amenities
Vaulted Ceiling(s)
Wood Laminate
Doorwall
Fireplace
Hardwood Floors
Vaulted Ceilings
Wood Laminate
Doorwall
Stacked Washer/Dryer
Cable TV
Deck
Patio/Porch
Paved Driveways
Dock
Feature Descriptions
Appliances: Dishwasher, Dryer, Microwave, Refrigerator, Range/Oven, Washer, Stacked Washer/Dryer
Body of Water: Big Lake
Date active: 2026-07-28
Exterior: Log Siding, Full Log
Financing Available: Cash, Conventional Mortgage
Flooring: Hardwood
Foundation: Crawl
Frontage Type: All-Sport
Heating Y/N: Yes
Laundry: Lower Level
Lot Dimensions: .65 acres
Parcel Number: 032-170-000-052-00
Road Surface: Paved, Maintained
Sewer: Septic Tank
SQFT Above Grade: 1810
Water: Well
Waterfront: Yes
Room Sizes
Bathroom 1: 6.9 X 5.4 Level - 1st
Bathroom 2: 8.3 X 3.9 Level - Lower
Bathroom 3: 7.5 X 2.10 & 4.6 X 4.3 Level - 1st
Bedroom 1: 10.1 X 10.4 Level - 1st
Bedroom 2: 8 X 9.11 Level - 1st
Bedroom 3: 8 X 11.5 Level - 1st
Bedroom 4: 10.2 X 8.6 Level - 1st
Dining Room: 19 X 8.6 Level - lower
Family Room: 17.6 X 10.2 Level - 1st
Kitchen: 9.6 X 9.7 & 6.1 X 7.2 Level - lower
Living Room: 21.9 X 11 Level - lower
Other Room 1: 8.8 X 8.8 Level - 1st
Local Schools
High School: Gaylord
Elementary School: Gaylord
School District: Gaylord
Listed By / Shown By
Listed By
Agency Name: smith realty GROUP
Agency Phone: 989-732-2477
Shown By
Agent Name: Darrell Blausey
Agent Phone: (419) 351-1525
Agency Title: Key Realty

Estimate Your Payment
Estimated Payment
$ 2,765.54 per month $2,628.49 Principal & Interest $0.00 Property Tax (data not provided by mls) $137.05 Homeowner's Insurance
1598 Shallow Shores Drive | MLS# 201841745
This home located at 1598 Shallow Shores Drive, Gaylord, MI 49735 is currently listed for sale with an asking price of $469,900. This property has 5 bedrooms and 2 full and 1 partial baths with 1810 sq. ft. Shallow Shores Drive is located in the T30N R2W subdivision within the Gaylord school district. Search T30N R2W real estate on www.darrellrealestate.com today.