
BEDS3
BATHS3 full
SQUARE FEET1,747
MLS#1888439
STATUSActive
PROPERTY TYPEResidential - Single Family
SUBDIVISIONSherwood Forest
SCHOOLForest Hills S
Property Description
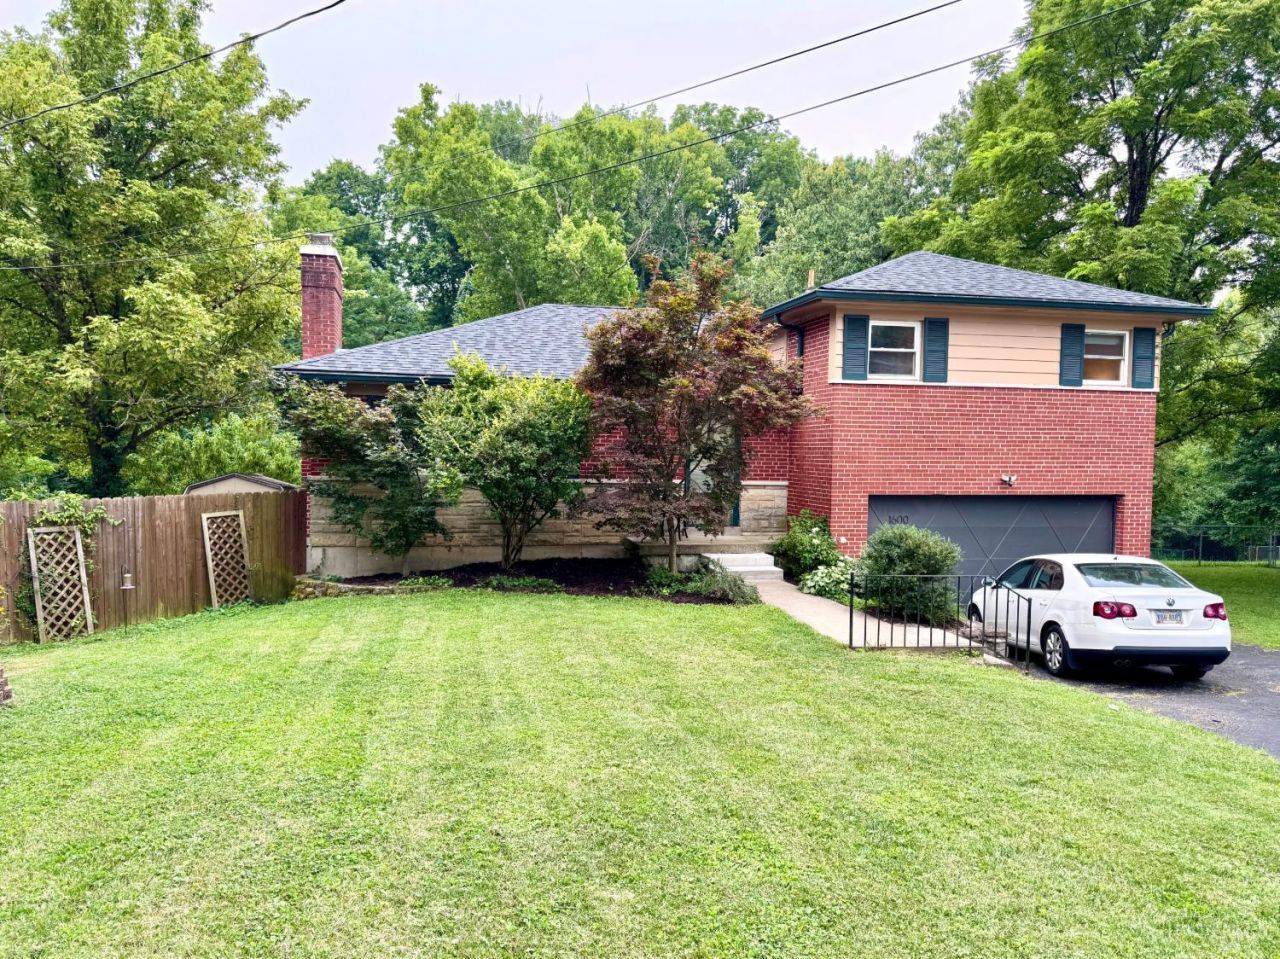
Completely Updated Quad-Level on private wooded 2/3 acre lot with meandering creek across the rear yard only a short walk to Sherwood Elementary. Finished walk-out lower level with full bath and possible 4th bedroom. Beautiful wood cabinet and granite counter top kitchen. Leave offers open for 24 hours ** Lot size & property taxes copied from online Courthouse Records and subject to change. You must confirm on the county website.
Property Features
Property Type: Residential - Single Family
Basement: Partial
Basement: Yes
Cooling: Central Air
Fireplaces: 1
Garage: 2
Heating: Forced Air, Gas
Home Style: Traditional
Lot Size: 0.66 Acres
Roof Type: Shingle
Taxes: $6,020
Year Built: 1958
Amenities
Cul de sac
Deck
Wooded Lot
Feature Descriptions
Access: City Street
Appliances: Dishwasher, Dryer, Microwave, Oven/Range, Refrigerator, Washer
Basement Fatures: Finished, Walkout, WW Carpet
Buildings: Shed
Exterior: Brick, Wood Siding
Family Room: Walkout
Fireplace Features: Brick, Wood
Foundation: Poured
Garage/Carport: Built in
Gas: Natural
Kitchen: Tile Floor, Island, Wood Cabinets, Marble/Granite/Slate
Lot Dimensions: 0.661 Acre
Miscellaneous: Ceiling Fan, Home Warranty, Recessed Lights
Parcel #: 500-0352-0108-00
Parking: Driveway
Primary Bathroom: Shower
Primary Bedroom: Bath Adjoins, Wall-to-Wall Carpet
Rooms Total: 9
Sewer: Public Sewer
Special View Info: Woods
SQFT Basement: 702
Study: Wall-to-Wall Carpet
Tax Abatement: No
Water: Public
Water Heater: Gas
Window Features: Insulated
Wooded: Yes
Room Sizes
Primary Bedroom: 15 X 12 Level - 2
Bedroom 2: 12 X 10 Level - 2
Bedroom 3: 12 X 9 Level - 2
Dining Room: 12 X 11 Level - 1
Family Room: 17 X 14 Level - Lower
Living Room: 23 X 13 Level - 1
Laundry Room: 10 X 10 Level - Lower
Recreation Room: 20 X 15 Level - Lower
Study/Den: 14 X 9 Level - Lower
Local Schools
School District: Forest Hills S
Listed By / Shown By
Listed By
Agency Name: www.WEBMLS.net
Agent Name: Larry Whited
Agency Phone: 513-779-3004

Shown By
Agent Name: Darrell Blausey
Agent Phone: (419) 351-1525
Agency Title: Key Realty

Estimate Your Payment
Estimated Payment
$ 2,561.55 per month $1,957.80 Principal & Interest $501.67 Property Tax $102.08 Homeowner's Insurance
1600 Barnsdale Court | MLS# 1888439
This single family home located at 1600 Barnsdale Court, Cincinnati, OH 45230 is currently listed for sale with an asking price of $350,000. This property was built in 1958 and has 3 bedrooms and 3 full baths with 1747 sq. ft. Barnsdale Court is located in the Sherwood Forest subdivision within the Forest Hills S school district. Search Sherwood Forest real estate on www.darrellrealestate.com today.