
BEDS3
BATHS2 full
SQUARE FEET1,675
MLS#26056227
STATUSActive
PROPERTY TYPEResidential - Single Family
SCHOOLKenowa Hills
Property Description
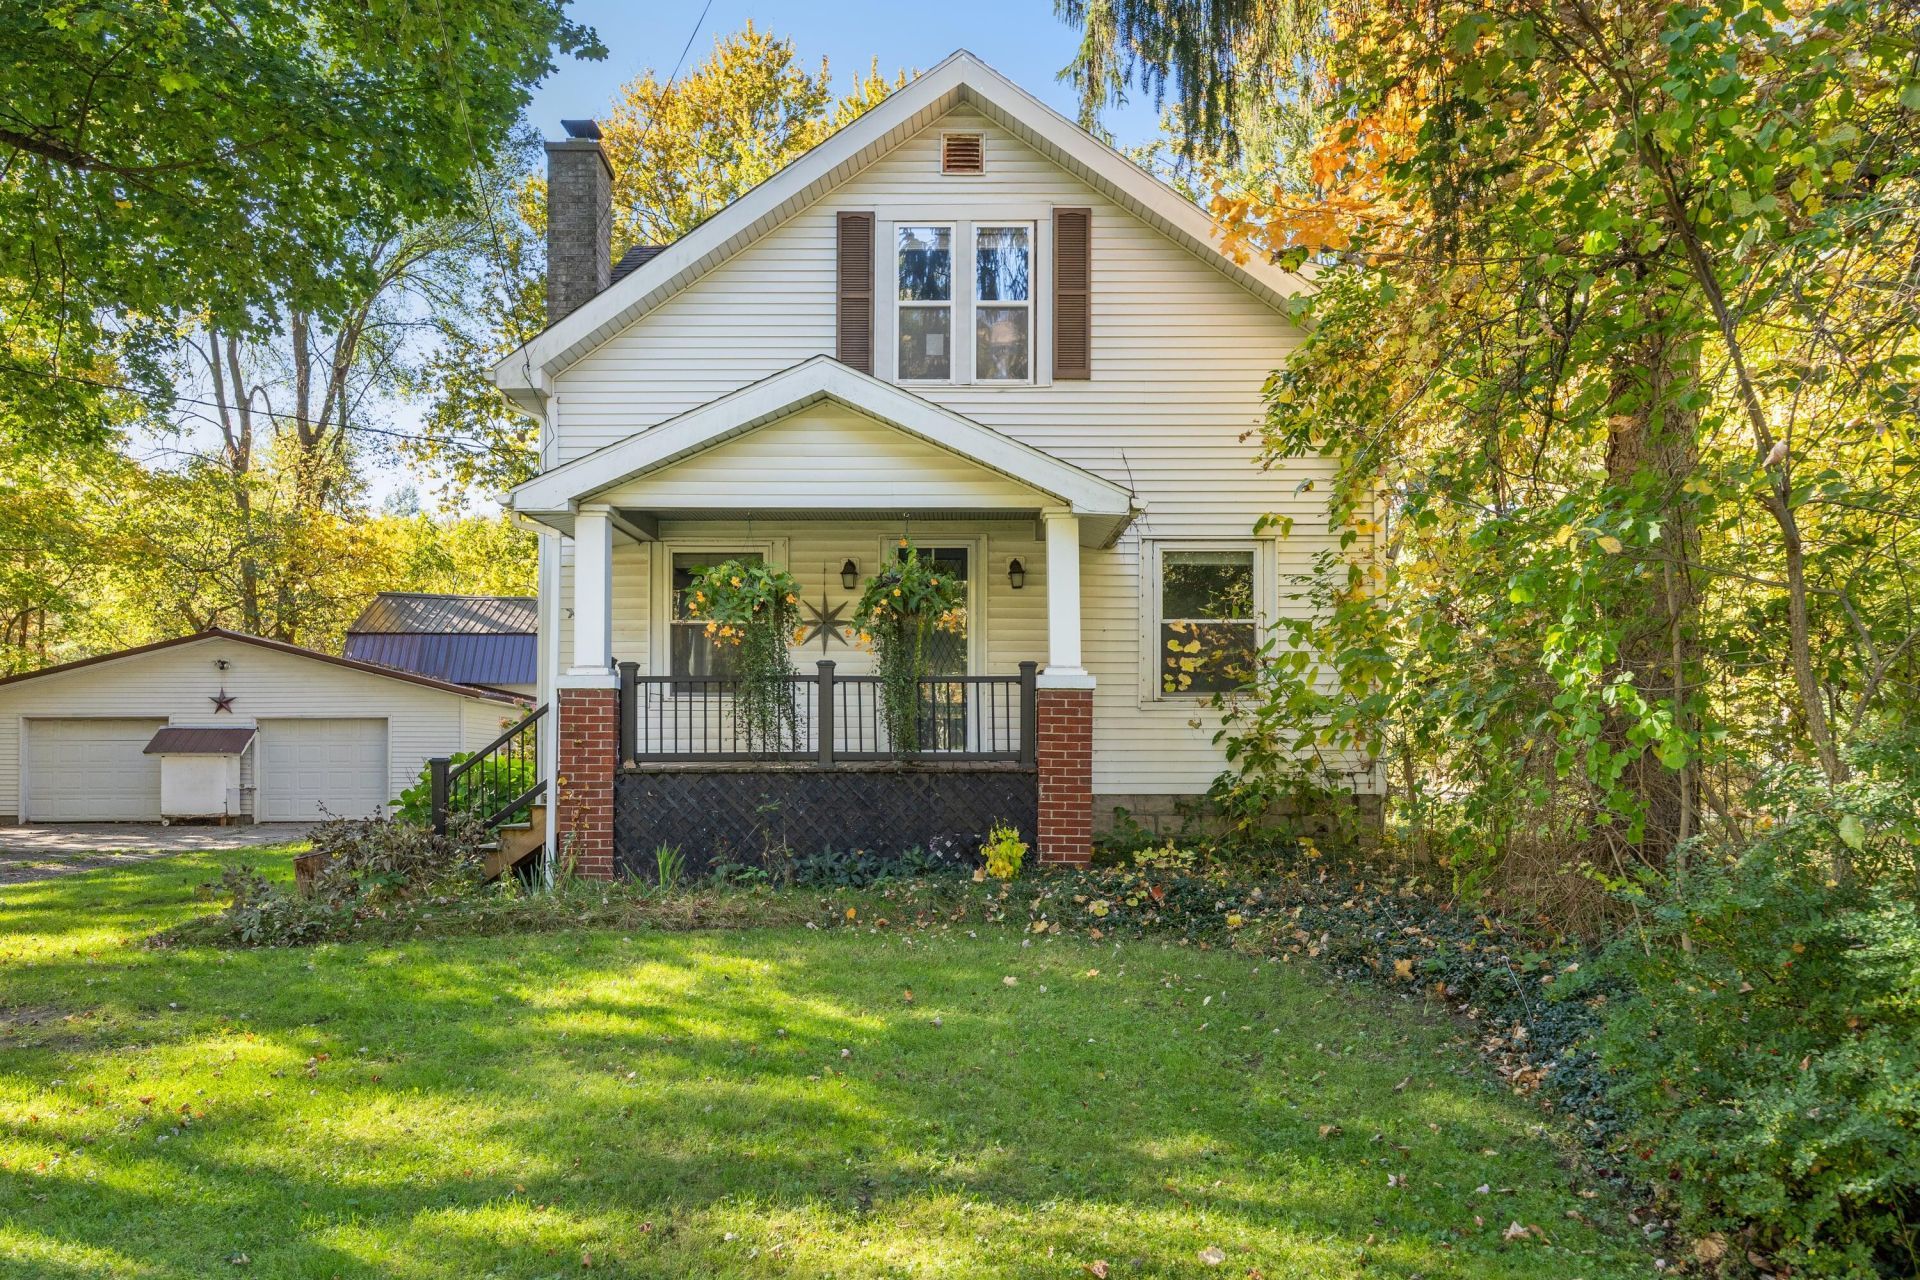
Welcome to 1633 Kinney Ave NW, a 3-bedroom, 2-bath 1920s home on 0.85 acre in Kenowa Hills Schools. This location gives you the best of both worlds: youre just minutes from downtown Grand Rapids and the shops and restaurants along Lake Michigan Drive, but on this big, private lot it feels like youre well away from the city. The main level has an open floor plan. The living room has a wood-burning brick fireplace and opens to the dining area and kitchen. The expansive kitchen has a large island with a gas cooktop, stainless appliances and a pantry. A sunroom leads out to a big deck overlooking the yard. Theres a full bath with laundry on the main floor, and upstairs there are three bedrooms with new carpet and a second full bath with a tiled walk-in shower. Outside you get a large tree-lined yard with a fire pit and an oversized detached 2-stall garage with a storage shed. Lots of room for entertaining guests. Call to set up a showing.
Property Features
Property Type: Residential - Single Family
Basement: Michigan Basement
Cooling: Central Air
Fireplaces: 1
Garage: 2
Heating: Forced Air
Home Style: Farmhouse
Lot Size: 0.85 Acres
Roof Type: Composition
Taxes: $2,750
Year Built: 1920
Feature Descriptions
Appliances: Cooktop, Dishwasher, Dryer, Range, Refrigerator, Washer
Days on Site: 7
Exterior: Brick, Vinyl Siding, Wood Siding
Fireplace: Living Room
Fireplace Y/N: Yes
Flooring: Laminate, Wood
Interior: Broadband, Garage Door Opener, Center Island
Laundry: Main Level
Lot: Level
Lot Dimensions: 99x376
Parcel Number: 41-13-18-276-015
Parking: Detached
Patio/Porch: Deck, Porch(es)
Rooms Total: 9
Sewer: Public
Structures: Barn(s)
Sub Type: Single Family Residence
Utilities: Phone Available, Natural Gas Available, Electricity Available, Cable Available, Natural Gas Connected
Water: Public
Local Schools
School District: Kenowa Hills
Listed By / Shown By
Listed By
Agency Name: J Harpe Realty LLC
Agent Name: Steven J Harpe
Agency Phone: 616-784-5115

Shown By
Agent Name: Darrell Blausey
Agent Phone: (419) 351-1525
Agency Title: Key Realty
 | The property comes from the Member MLS's of the Michigan Regional Information Center, LLC (MichRIC). Copyright 2026 Michigan Regional Information Center, LLC (MichRIC). All rights reserved. Information deemed reliable, but not guaranteed. Data Last Updated 10/30/2026. |
Estimate Your Payment
Estimated Payment
$ 2,230.20 per month $1,901.86 Principal & Interest $229.17 Property Tax $99.17 Homeowner's Insurance
1633 Kinney Avenue Nw | MLS# 26056227
This single family home located at 1633 Kinney Avenue Nw, Grand Rapids, MI 49534 is currently listed for sale with an asking price of $340,000. This property was built in 1920 and has 3 bedrooms and 2 full baths with 1675 sq. ft. Kinney Avenue Nw is located within the Kenowa Hills school district. Search Grand Rapids real estate on www.darrellrealestate.com today.