
BEDS4
BATHS3 full
SQUARE FEET3,431
MLS#26057206
STATUSActive
PROPERTY TYPEResidential - Single Family
SUBDIVISIONHorton Woods
SCHOOLReeths-Puffer
Property Description
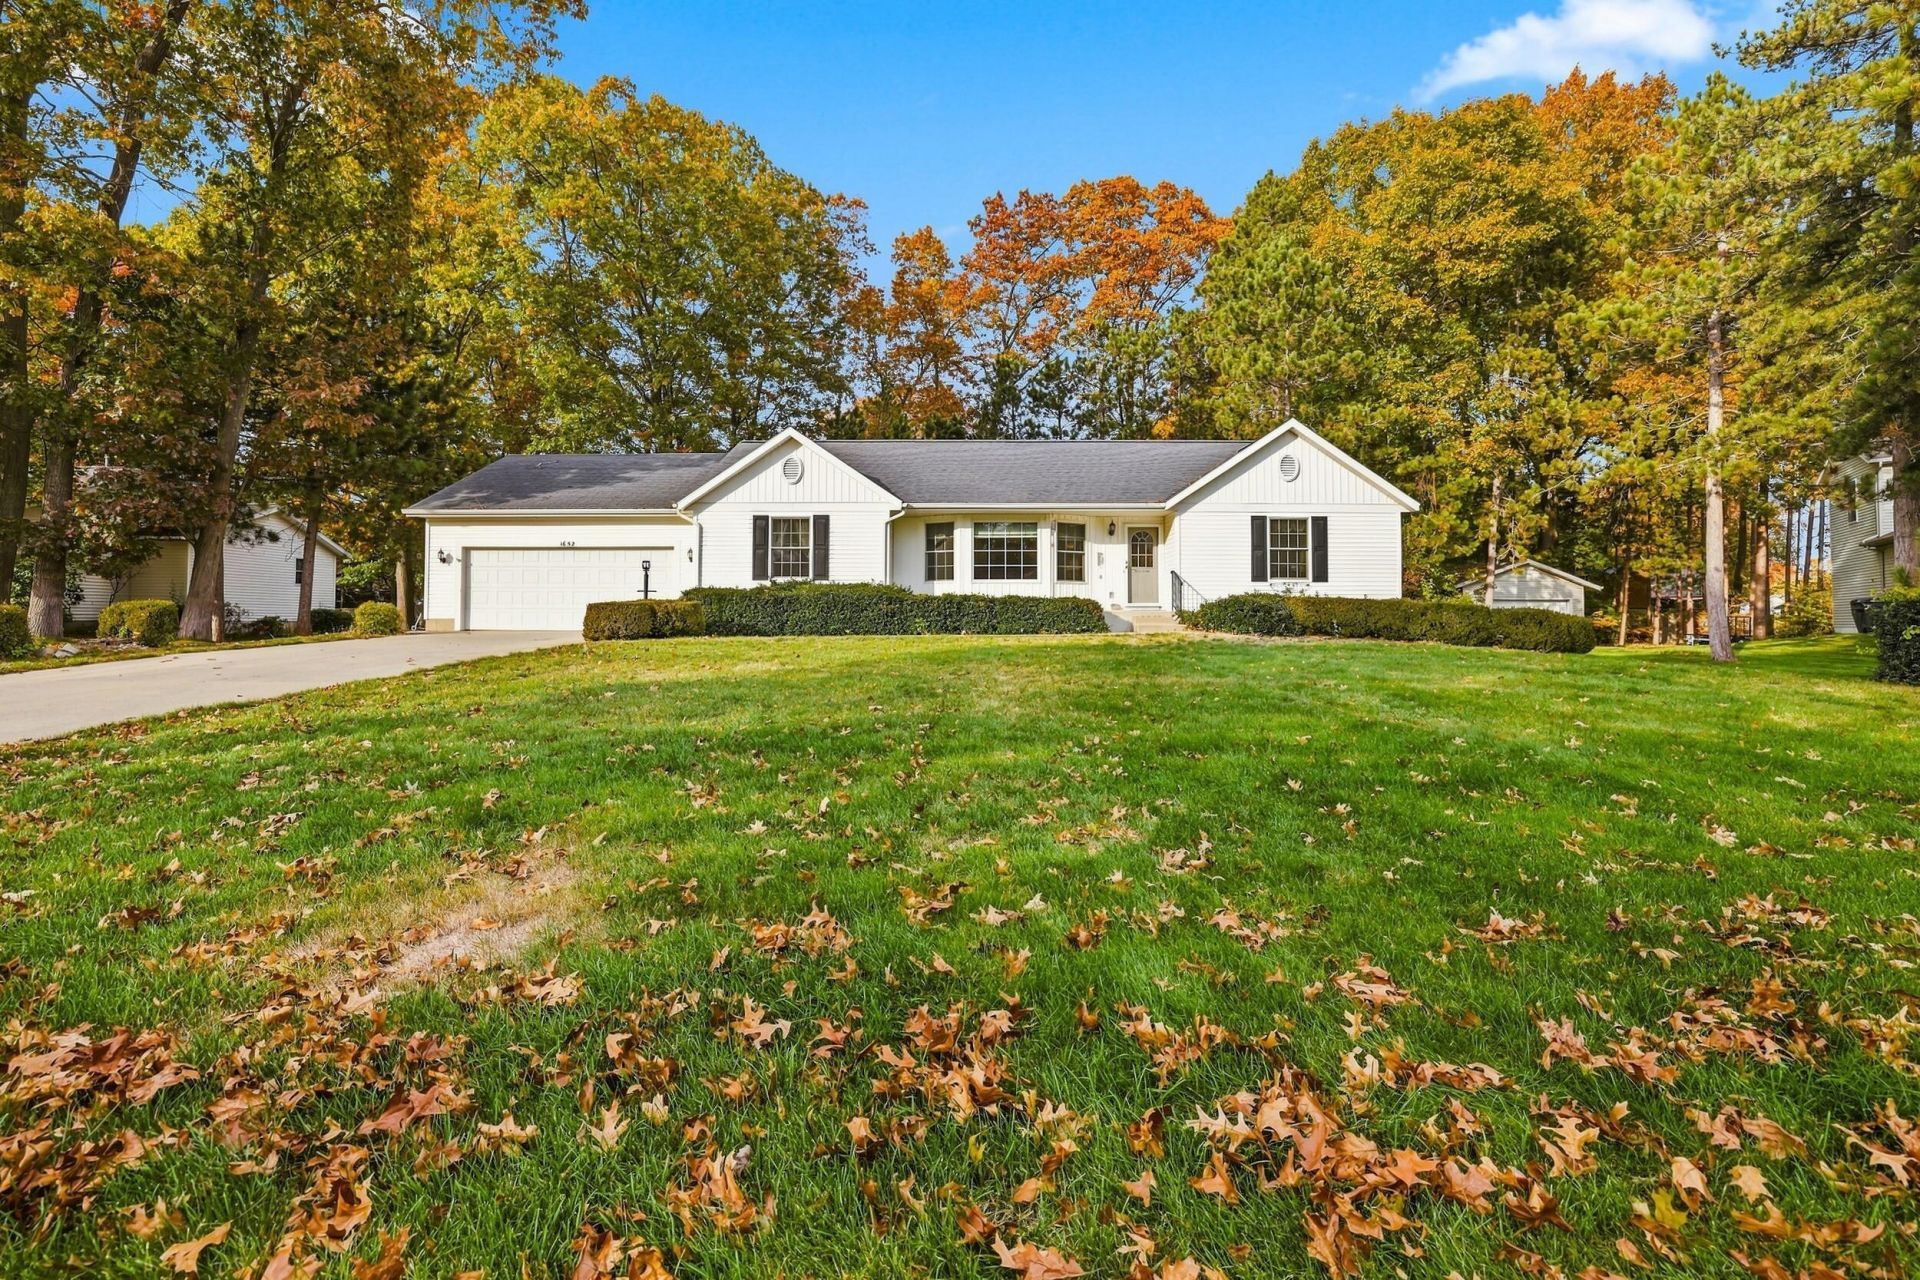
Priced to move in the highly sought-after Horton Woods subdivision! This well-maintained 4-bedroom, 3 full-bath home, built in the early 2000s, offers space, storage, flexibility, and comfort on every level. Located in the Reeths-Puffer school district and just off Giles and Horton, you will love the convenient location and established neighborhood feel. The split floor plan gives you privacy, with a standout primary en-suite that feels like a retreat of its own. Enjoy year-round living in the 4-seasons room overlooking a private backyard. The full daylight basement is bright and has a rec room, guest quarters, home office, or whatever you need. Well appointed kitchen with new appliances right next to the main-floor laundry. A 2-stall attached garage, and true pride of ownership with a rebuilt furnace 4/5 years ago, and fresh paint throughout complete the package. Homes in Horton Woods dont stay available long, so bring your offer and make this one yours!
Property Features
Property Type: Residential - Single Family
Basement: Daylight, Full
Cooling: Central Air
Fireplaces: 1
Garage: 2 car attached
Heating: Forced Air
Home Style: Ranch
Lot Size: 0.33 Acres
Roof Type: Composition
Stories: 1.0
Taxes: $4,092
Year Built: 2005
Feature Descriptions
Appliances: Humidifier, Dishwasher, Dryer, Range, Refrigerator, Washer
Exterior: Vinyl Siding
Exterior: Other
Fireplace: Gas Log, Living Room
Fireplace Y/N: Yes
Flooring: Carpet, Laminate
Interior: Ceiling Fan(s), Broadband, Garage Door Opener, Pantry
Laundry: Main Level
Lot: Wooded
Lot Dimensions: 109 x 132
Parcel Number: 09-426-000-0025-00
Parking: Attached
Patio/Porch: Deck
Road Surface: Paved
Rooms Total: 8
Sewer: Public
Sub Type: Single Family Residence
Utilities: Phone Available, Natural Gas Available, Electricity Available, Cable Available, Phone Connected, Natural Gas Connected, Cable Connected
Water: Public
Window: Screens, Insulated Windows
Wooded: Yes
Local Schools
School District: Reeths-Puffer
Listed By / Shown By
Listed By
Agency Name: RE/MAX West
Agent Name: Lori Chesebro
Agency Phone: 231-733-1236

Shown By
Agent Name: Darrell Blausey
Agent Phone: (419) 351-1525
Agency Title: Key Realty
 | The property comes from the Member MLS's of the Michigan Regional Information Center, LLC (MichRIC). Copyright 2026 Michigan Regional Information Center, LLC (MichRIC). All rights reserved. Information deemed reliable, but not guaranteed. Data Last Updated 10/29/2026. |
Estimate Your Payment
Estimated Payment
$ 2,865.83 per month $2,399.70 Principal & Interest $341.00 Property Tax $125.13 Homeowner's Insurance
1652 Cornerstone Drive | MLS# 26057206
This single family home located at 1652 Cornerstone Drive, Muskegon, MI 49445 is currently listed for sale with an asking price of $429,000. This property was built in 2005 and has 4 bedrooms and 3 full baths with 3431 sq. ft. Cornerstone Drive is located in the Horton Woods subdivision within the Reeths-Puffer school district. Search Horton Woods real estate on www.darrellrealestate.com today.