
BEDS3
BATHS2 full
SQUARE FEET1,756
MLS#26057861
STATUSActive
PROPERTY TYPEResidential - Single Family
SCHOOLClimax-Scotts
Property Description
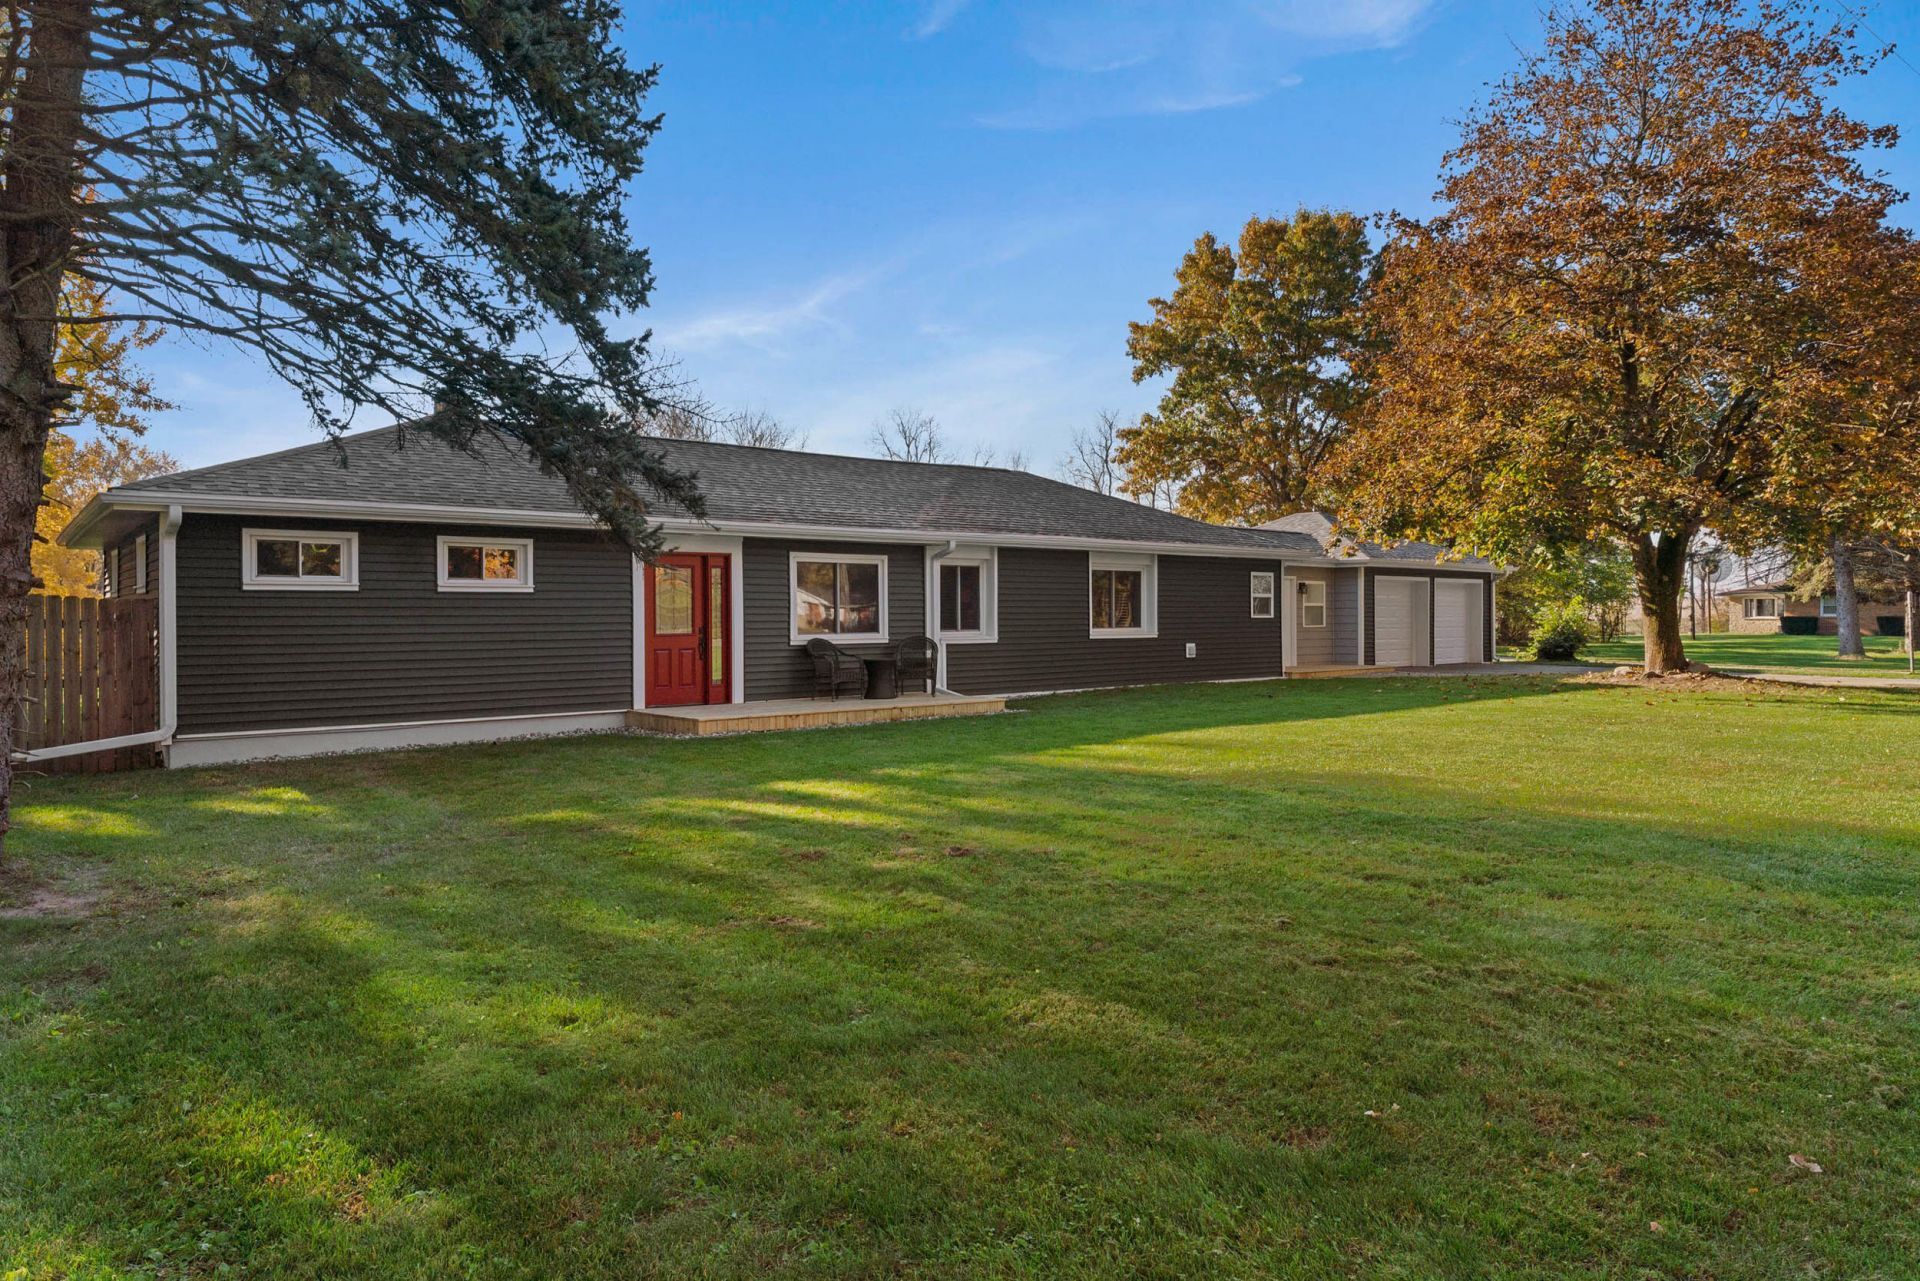
This is a must see! Not your typical ranch home, its finishes give it a step up in character and class! Conveniently located just off of I-94, it sits on a fully fenced and scenic 1 acre of land. Attached 2 car attached garage, and 24x40 pole barn w/ finished workshop, electrical, water, & mini split that heats and cools as well as new doors. Since 2020, this home has had a new roof, siding, 75% new ductwork, furnace w/ humidifier, AC, doors, decks, kitchen (soft close cabinets, granite countertops), bathrooms (custom tile showers), drywall, flooring and more!! Check out the stunning Travertine stone accent wall in the dining room and the built-ins in the primary bedroom! Plenty of outdoor entertaining space, including fresh stone around the patio area out back that overlook the rolling fields. Dry, partially finished basement for more living area or storage. New 200 amp service to the house and 100 amp service to the barn. Appliances will stay, immediate possession! Much value here!
Property Features
Property Type: Residential - Single Family
Basement: Full
Cooling: Central Air
Fenced: Yes
Garage: 2 car attached
Heating: Forced Air
Home Style: Ranch
Lot Size: 1.00 Acres
Roof Type: Composition, Shingle
Stories: 1.0
Taxes: $3,282
Year Built: 1967
Feature Descriptions
Appliances: Dishwasher, Oven, Range, Refrigerator
Exterior: Vinyl Siding
Fencing: Fenced Back, Chain Link
Fireplace Y/N: Yes
Flooring: Laminate, Vinyl, Wood
Laundry: Laundry Room, Main Level, Washer Hookup
Lot Dimensions: 178x245
Parcel Number: 08-25-251-060
Parking: Detached, Attached
Patio/Porch: Deck, Patio
Road Surface: Paved
Rooms Total: 7
Sewer: Septic Tank
Structures: Second Garage, Shed(s), Pole Barn
Sub Type: Single Family Residence
Utilities: Natural Gas Available, Electricity Available, Natural Gas Connected
Water: Well
Window: Replacement
Local Schools
School District: Climax-Scotts
Listed By / Shown By
Listed By
Agency Name: Christie Plemmons Realty
Agent Name: Christie M Plemmons
Agency Phone: 517-398-0268

Shown By
Agent Name: Darrell Blausey
Agent Phone: (419) 351-1525
Agency Title: Key Realty
 | The property comes from the Member MLS's of the Michigan Regional Information Center, LLC (MichRIC). Copyright 2026 Michigan Regional Information Center, LLC (MichRIC). All rights reserved. Information deemed reliable, but not guaranteed. Data Last Updated 10/31/2026. |
Estimate Your Payment
Estimated Payment
$ 2,156.82 per month $1,789.99 Principal & Interest $273.50 Property Tax $93.33 Homeowner's Insurance
16738 Mercury Drive | MLS# 26057861
This single family home located at 16738 Mercury Drive, Climax, MI 49034 is currently listed for sale with an asking price of $320,000. This property was built in 1967 and has 3 bedrooms and 2 full baths with 1756 sq. ft. Mercury Drive is located within the Climax-Scotts school district. Search Climax real estate on www.darrellrealestate.com today.