
BEDS3
BATHS2 full
SQUARE FEET1,354
MLS#1897620
STATUSPending
PROPERTY TYPEResidential - Single Family
SCHOOLNorth College Hill C
Property Description
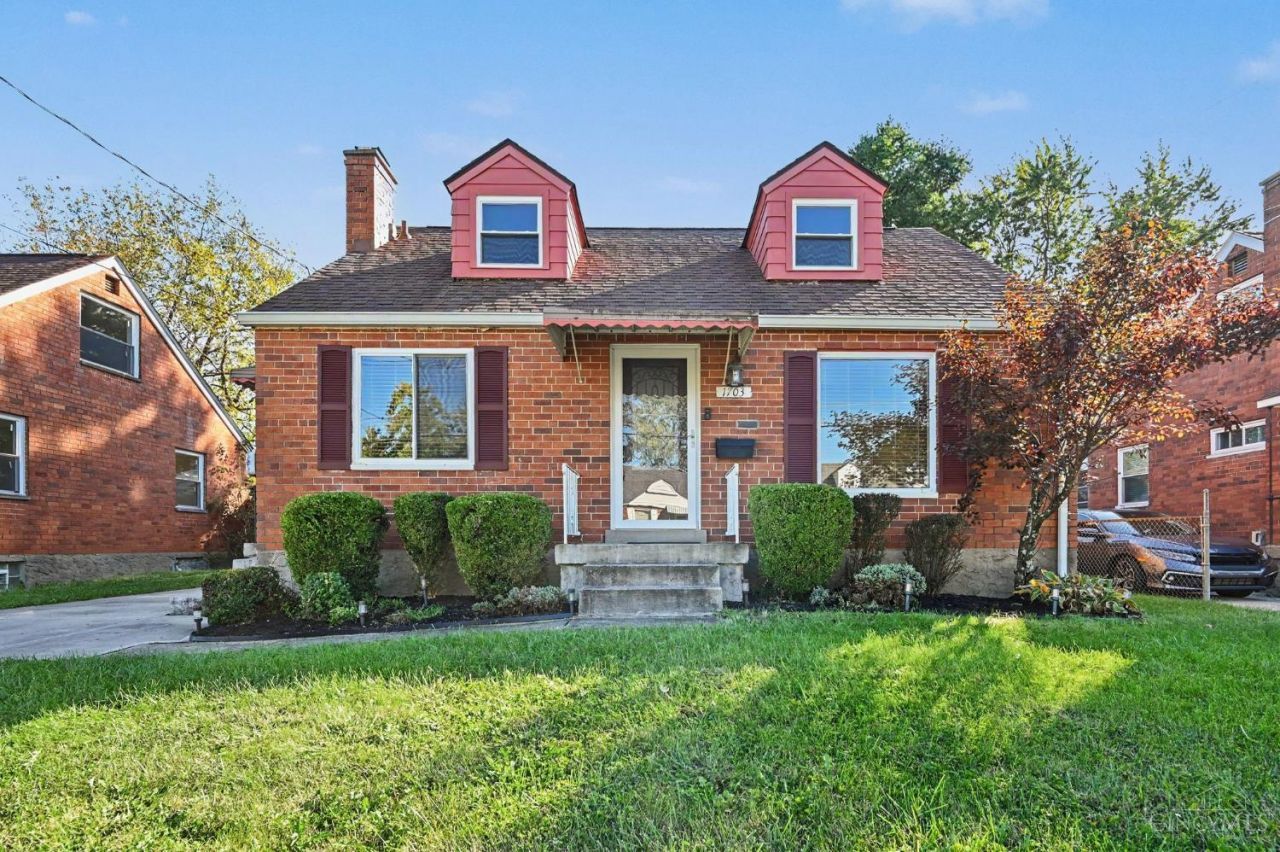
Charming Brick Cape Cod with space, comfort & convenience! Welcome to 1703 Center Ridge! This inviting 3-bedroom home offers classic brick charm, a first-floor bedroom and 2 full baths, and comfortable living spaces ready for your personal touch. The kitchen features ample cabinetry and a functional layout, while the partially finished basement provides extra room for recreation area, home office, hobby space, or additional storage. Enjoy relaxing and entertaining on the covered rear deck overlooking a nice-sized backyard, plus the convenience of a detached one-car garage. Ideally located near major highways, grocery stores, shopping, dining, and everyday essentials, this home offers a great combination of character, functionality, and accessibility. Whether you're a first-time buyer, looking to downsize, or searching for a home with room to make it your own, this one is worth a look. Schedule your showing today.
Property Features
Property Type: Residential - Single Family
Basement: Yes
Basement: Full
Cooling: Central Air
Garage: 1
Heating: Forced Air, Gas
Home Style: Cape Cod
Lot Size: 0.12 Acres
Roof Type: Shingle
Stories: 2.0
Taxes: $6,154
Year Built: 1953
Feature Descriptions
Access: City Street
Appliances: Oven/Range, Refrigerator
Basement Fatures: Finished - Partial
Days on Site: 11
Exterior: Brick
Family Room: Wall-to-Wall Carpet
Foundation: Poured
Garage/Carport: Garage Detached
Gas: Natural
Kitchen: Walkout
Lot Dimensions: 49x105
Parcel #: 5950001059900
Parking: On Street, Driveway
Primary Bathroom: Tub w/Shower
Primary Bedroom: Wood Floor
Rooms Total: 9
Sewer: Public Sewer
SQFT Basement: 780
Tax Abatement: No
Water: Public
Water Heater: Gas
Window Features: Vinyl
Room Sizes
Primary Bedroom: 12 X 13 Level - 1
Bedroom 2: 12 X 11 Level - 2
Bedroom 3: 12 X 11 Level - 2
Dining Room: 11 X 10 Level - 1
Family Room: 14 X 13 Level - Lower
Living Room: 17 X 11 Level - 1
Local Schools
School District: North College Hill C
Listed By / Shown By
Listed By
Agency Name: Huff Realty
Agent Name: Joycelyn Leathers
Agency Phone: 513-574-2300

Shown By
Agent Name: Darrell Blausey
Agent Phone: (419) 351-1525
Agency Title: Key Realty

Estimate Your Payment
Estimated Payment
$ 1,837.04 per month $1,258.59 Principal & Interest $512.83 Property Tax $65.63 Homeowner's Insurance
1703 Centerridge Avenue | MLS# 1897620
This single family home located at 1703 Centerridge Avenue, North College Hill, OH 45231 is currently listed for sale with an asking price of $225,000. This property was built in 1953 and has 3 bedrooms and 2 full baths with 1354 sq. ft. Centerridge Avenue is located within the North College Hill C school district. Search North College Hill real estate on www.darrellrealestate.com today.