
BEDS3
BATHS2 full 1 partial
SQUARE FEET1,744
MLS#1898184
STATUSActive
PROPERTY TYPEResidential - Condominium
SCHOOLCincinnati
Property Description
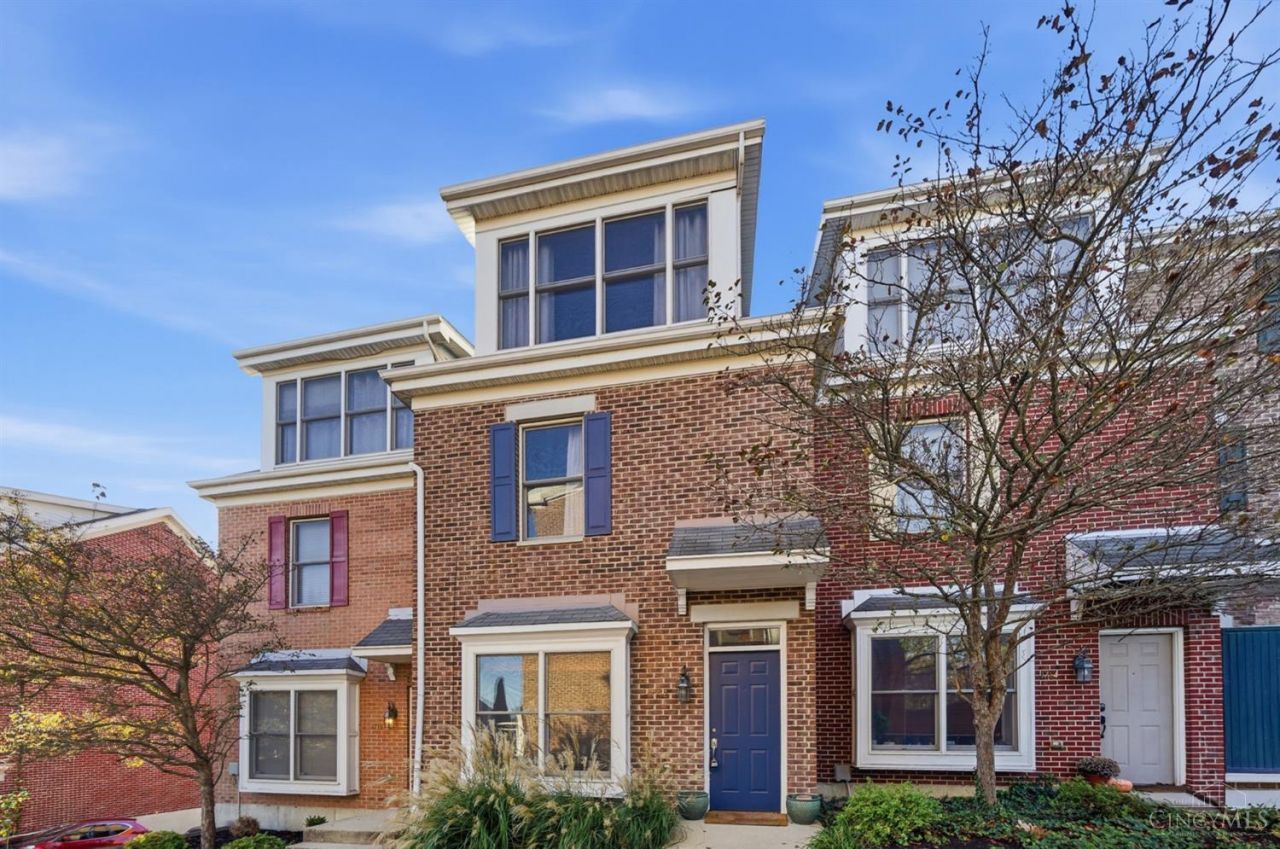
Welcome to this beautiful, spacious townhome offering four levels of living space in a quiet community with convenient access to downtown! One of the largest units available, this home offers an impressive amount of space, flexibility, and comfort. The inviting open floor plan is perfect for everyday living and entertaining. The spacious kitchen features a gas range, abundant cabinetry, and plenty of storage, opening seamlessly to the main living areas. Generously sized bedrooms provide room to relax, while additional flexible space offers the perfect opportunity for a home office, workout area, or guest retreat. The finished lower level adds even more usable living space, ideal for a recreation room or second gathering area. Enjoy outdoor living on the newly built deck, perfect for morning coffee or evening relaxation. An oversized two-car garage provides additional convenience and storage. Enjoy the space of a single-family home with the ease of townhome living!
Property Features
Property Type: Residential - Condominium
Basement: Yes
Basement: Full
Cooling: Central Air
Garage: 2
Heating: Forced Air, Gas
Home Style: Traditional
Lot Size: 0.02 Acres
Roof Type: Shingle
Stories: 3.0
Taxes: $5,404
Year Built: 2005
Amenities
Balcony
Feature Descriptions
Appliances: Microwave, Oven/Range, Refrigerator, Dryer, Washer, Garbage Disposal, Gas Cooktop
Association Includes: SnowRemoval, AssociationDues, ProfessionalMgt
Basement Fatures: Finished - Full, Walkout
Condo: Townhouse
Days on Site: 5
Exterior: Brick, Vinyl Siding
Foundation: Poured
Garage/Carport: Built in, Rear
Gas: Natural
HOA Fee: 200/Monthly
HOA Y/N: 1
Parcel #: 0640002018200
Parking: Off Street
Primary Bathroom: Shower, Tile Floor, Jetted Tub
Primary Bedroom: Bath Adjoins, Wall-to-Wall Carpet
Rooms Total: 7
Sewer: Public Sewer
SQFT Basement: 666
Tax Abatement: No
Unit Entry Level: 1
Water: Public
Water Heater: Gas
Window Features: Vinyl
Room Sizes
Primary Bedroom: 16 X 14 Level - 2
Bedroom 2: 10 X 11 Level - 2
Bedroom 3: 17 X 16 Level - 3
Dining Room: 14 X 13 Level - 1
Entry: 4 X 4 Level - 1
Family Room: 13 X 11 Level - 1
Local Schools
School District: Cincinnati
Listed By / Shown By
Listed By
Agency Name: Keller Williams Advisors
Agent Name: Deborah Long
Agency Phone: 513-766-9200

Shown By
Agent Name: Darrell Blausey
Agent Phone: (419) 351-1525
Agency Title: Key Realty

Estimate Your Payment
Estimated Payment
$ 2,392.51 per month $1,845.93 Principal & Interest $450.33 Property Tax $96.25 Homeowner's Insurance
1712 Grandmere Lane | MLS# 1898184
This condo located at 1712 Grandmere Lane, Cincinnati, OH 45206 is currently listed for sale with an asking price of $330,000. This property was built in 2005 and has 3 bedrooms and 2 full and 1 partial baths with 1744 sq. ft. Grandmere Lane is located within the Cincinnati school district. Search Cincinnati real estate on www.darrellrealestate.com today.