
BEDS3
BATHS2 full
SQUARE FEET1,963
MLS#5231029
STATUSActive
PROPERTY TYPEResidential - Single Family
SUBDIVISIONOak Hills
SCHOOLAkron City
Property Description
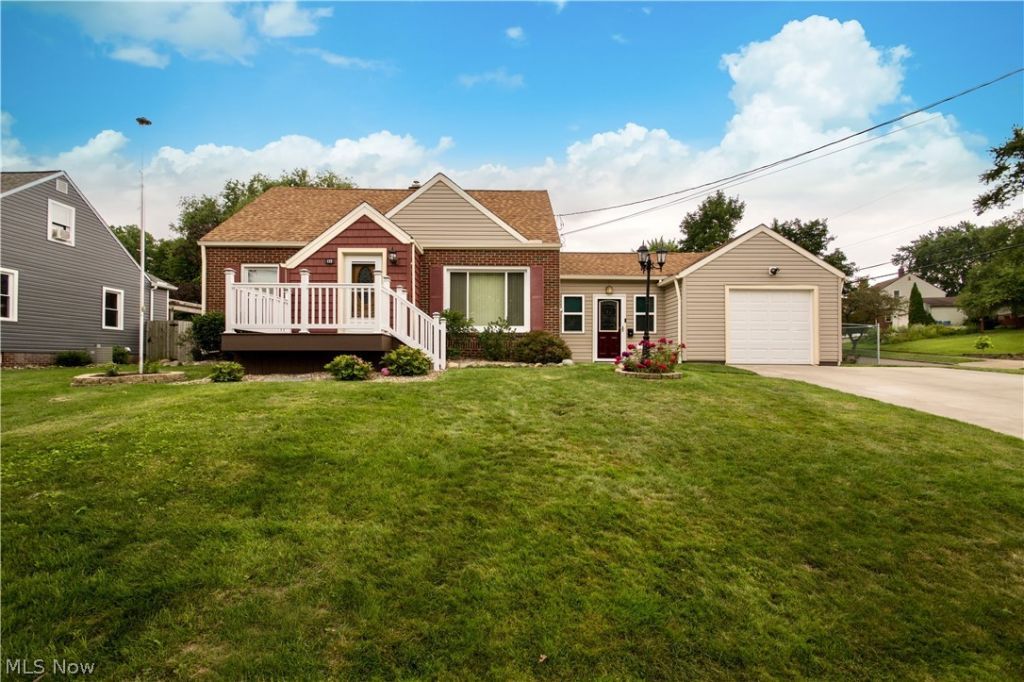
Welcome to 172 Davenport Ave in Ellet; a 100% move in ready cape cod that has been meticulously maintained and tastefully updated. Situated on a corner lot, this home offers three bedrooms, two full baths, a fully finished basement (complete with full waterproofing and a wet bar), two gas fireplaces, a spacious kitchen with a dedicated dining area full of natural light, a large back patio, and a fully fenced in yard. Updates include, HWT (2023), AC (2024), new first floor shower renovation (2026), electric panel, new weather head, and service cable all replaced (2025), main stack replaced (2025), LVT flooring (2023), fencing (2026), basement waterproofing (2020), whole house blown-in insulation (2012), and more! Call your favorite agent for a private showing!
Property Features
Property Type: Residential - Single Family
Basement: Full, Finished, Sump Pump
Basement: Yes
Cooling: Central Air, Ceiling Fan(s)
Fireplaces: 2
Garage: 1 car attached
Heating: Forced Air, Fireplace(s), Gas
Home Style: Cape Cod
Lot Size: 0.28 Acres
Roof Type: Asphalt, Fiberglass
Taxes: $3,666 / year
Year Built: 1949
Amenities
Fire Pit
Feature Descriptions
Appliances: Dryer, Dishwasher, Microwave, Range, Refrigerator, Washer
Exterior: Blown-In Insulation, Brick, Vinyl Siding
Fencing: Back Yard, Chain Link, Fenced, Full, Gate
Fireplace: Basement, Living Room, Gas
Laundry: In Basement, Laundry Room
Lot: Corner Lot
Parcel#: 6831600
Parking: Attached, Drive Through, Garage
Patio/Porch: Front Porch, Patio
Sewer: Public Sewer
Water: Public
Room Sizes
Utility Room: 15 x 7 Level - Basement
Bathroom: 8 x 7 Level - Basement
Laundry: 11 x 7 Level - Basement
Bonus Room: 29 x 19 Level - Basement
Primary Bedroom: 31 x 13 Level - Second
Bathroom: 8 x 5 Level - First
Bedroom: 9 x 8 Level - First
Bedroom: 11 x 11 Level - First
Breezeway: 11 x 11 Level - First
Dining Room: 13 x 11 Level - First
Kitchen: 18 x 8 Level - First
Living Room: 19 x 11 Level - First
Local Schools
School District: Akron City
Listed By / Shown By
Listed By
Agency Name: RE/MAX Trends Realty
Agency Contact: danielle.brownweiss@gmail.com, 330-329-1691
Shown By
Agent Name: Darrell Blausey
Agent Phone: (419) 351-1525
Agency Title: Key Realty

Estimate Your Payment
Estimated Payment
$ 1,541.43 per month $1,174.68 Principal & Interest $305.50 Property Tax $61.25 Homeowner's Insurance
172 Davenport Avenue | MLS# 5231029
This single family home located at 172 Davenport Avenue, Akron, OH 44312 is currently listed for sale with an asking price of $210,000. This property was built in 1949 and has 3 bedrooms and 2 full baths with 1963 sq. ft. Davenport Avenue is located in the Oak Hills subdivision within the Akron City school district. Search Oak Hills real estate on www.darrellrealestate.com today.