
BEDS3
BATHS2 full 1 partial
SQUARE FEET2,069
MLS#1873477
STATUSActive
PROPERTY TYPEResidential - Condominium
SCHOOLCincinnati
Property Description
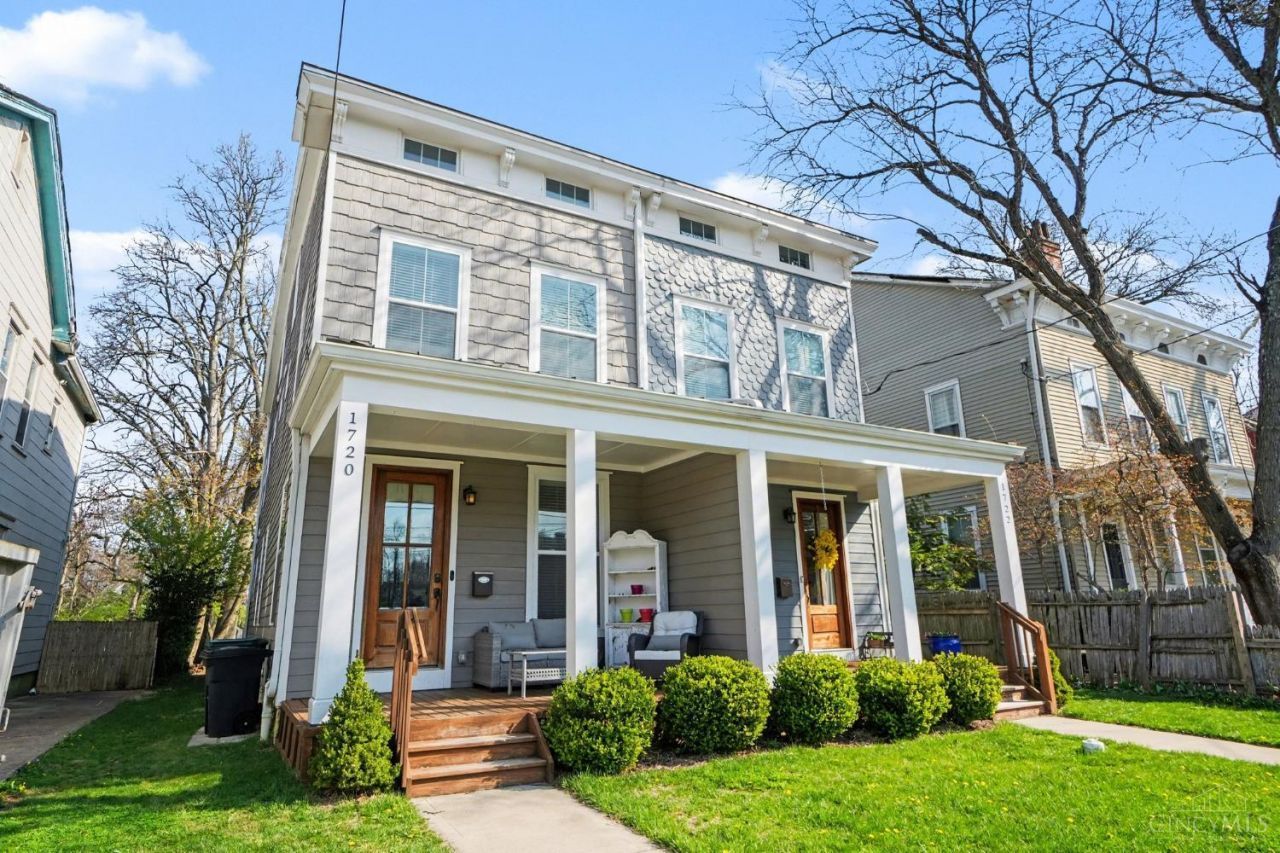
Beautifully renovated 3-bedroom, 2.5-bath townhome featuring a complete down-to-the-studs renovation in 2020. The owner has continued investing in the home, creating a truly turnkey, low-maintenance property. Enjoy a rare, large, usable backyard and an ideal location near Eden Park, Owl's Nest Park, restaurants, coffee shops, and just minutes from Downtown, Walnut Hills, O'Bryonville, hospitals, and major highways. The two-owner HOA covers exterior insurance and shared maintenance. Pet-friendly community with rentals 6+ month rentals permitted. Last, but not least, tax abated through 2030.
Property Features
Property Type: Residential - Condominium
Basement: Full
Basement: Yes
Cooling: Central Air
Heating: Forced Air, Gas
Home Style: Italianate, Traditional
Lot Size: 0.21 Acres
Roof Type: Membrane
Stories: 3.0
Taxes: $1,308
Year Built: 1890
Amenities
9Ft + Ceiling
Deck
Patio
Feature Descriptions
Access: City Street
Appliances: Dishwasher, Double Oven, Gas Cooktop, Microwave, Oven/Range, Refrigerator
Association Includes: Insurance
Association Name: Owners
Basement Fatures: Concrete Floor, Unfinished
Condo: Townhouse
Days on Site: 118
Exterior: Stone, Wood Siding
Flex Rooms: Loft, Media Room, Exercise Room, Game Room
Foundation: Stone
Garage/Carport: None
Gas: Natural
HOA Fee: 250/Monthly
HOA Y/N: 1
Kitchen: Counter Bar, Eat-In, Gourmet, Wood Cabinets, Marble/Granite/Slate
Lot Dimensions: 197'x46'
Mechanical Systems: Sump Pump
Parcel #: 055-0004-0228-00
Parking: On Street
Primary Bathroom: Built-In Shower Seat, Shower, Tile Floor, Double Vanity, Marb/Gran/Slate
Primary Bedroom: Bath Adjoins, Walk-in Closet, Wall-to-Wall Carpet, Window Treatment, Other
Rooms Total: 7
Sewer: Public Sewer
Tax Abatement: Yes
Topography: Level
Unit Entry Level: 1
Water: Public
Water Heater: Tankless
Window Features: Double Hung, Vinyl, Insulated
Room Sizes
Primary Bedroom: 17 X 14 Level - 2
Bedroom 2: 14 X 16 Level - 2
Bedroom 3: 17 X 14 Level - 3
Dining Room: 14 X 14 Level - 1
Living Room: 16 X 14 Level - 1
Local Schools
School District: Cincinnati
Listed By / Shown By
Listed By
Agency Name: Horan Rosenhagen Real Estate
Agent Name: Jessica Kirkpatrick
Agency Phone: 859-415-4477

Shown By
Agent Name: Darrell Blausey
Agent Phone: (419) 351-1525
Agency Title: Key Realty

Estimate Your Payment
Estimated Payment
$ 2,401.36 per month $2,178.75 Principal & Interest $109.00 Property Tax $113.60 Homeowner's Insurance
1720 Dexter Avenue | MLS# 1873477
This condo located at 1720 Dexter Avenue, Cincinnati, OH 45206 is currently listed for sale with an asking price of $389,500. This property was built in 1890 and has 3 bedrooms and 2 full and 1 partial baths with 2069 sq. ft. Dexter Avenue is located within the Cincinnati school district. Search Cincinnati real estate on www.darrellrealestate.com today.