
BEDS3
BATHS2 full 1 partial
SQUARE FEET2,152
MLS#26039420
STATUSActive
PROPERTY TYPEResidential - Single Family
SCHOOLRockford
Property Description
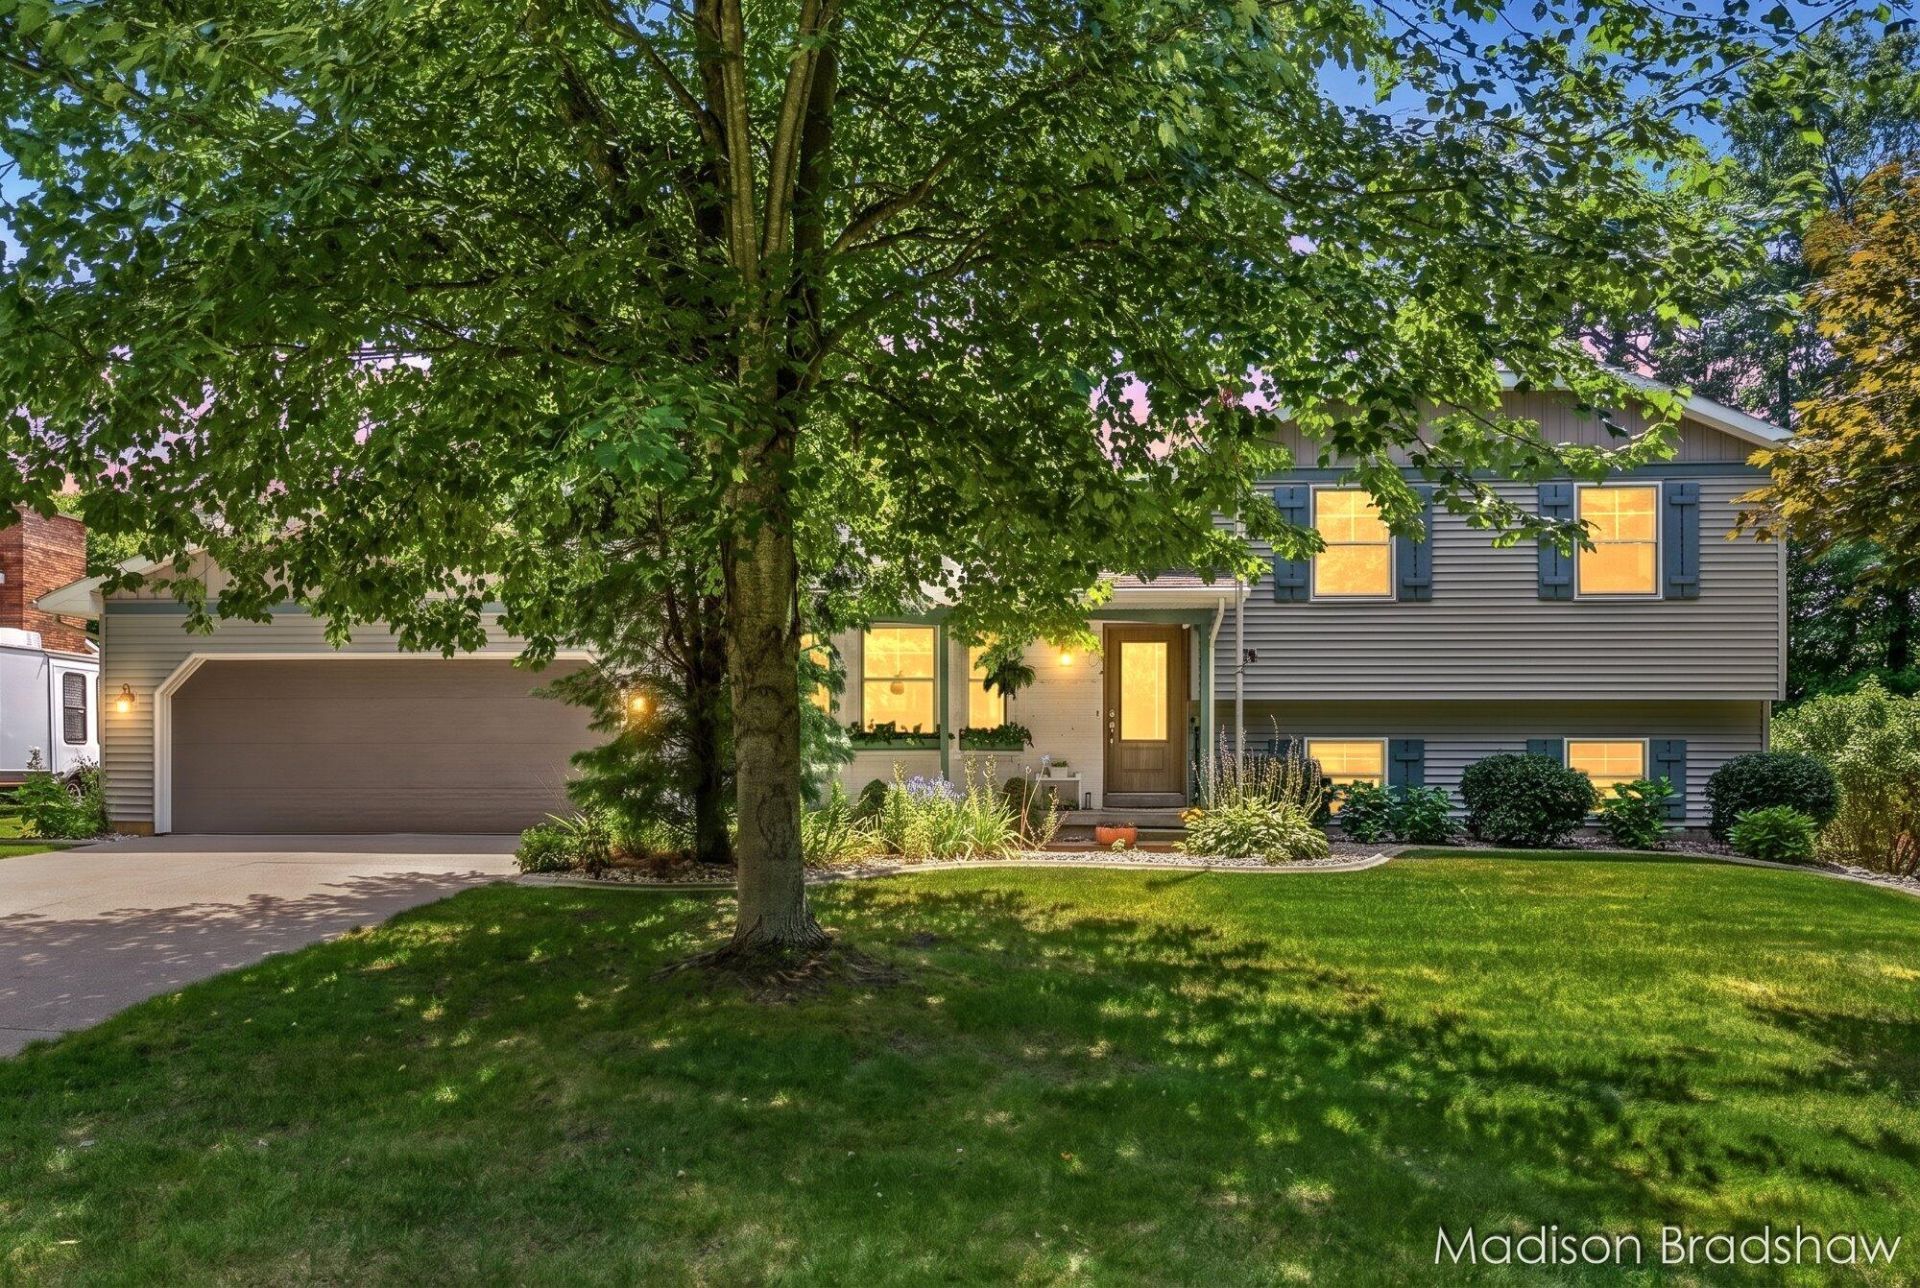
Incredible opportunity to own this move-in ready home in Belmont! Equipped with solar panels, this home offers exceptionally low utility costs and energy efficiency. Relax on the covered deck or unwind in the hot tub on the walkout patio. The beautifully updated kitchen features custom cabinetry, while the extra-deep garage includes a third stall thats perfect for storage, a workshop, or entertaining space. The updated bathrooms showcase custom-tiled showers, modern vanities, and stylish finishes throughout. The cozy lower level offers custom woodwork, built-in shelving, and a stunning fireplace, creating the perfect space to gather and relax. Outside, youll appreciate the beautifully landscaped yard with underground sprinkling, while abundant storage includes a spacious lower-level storage area and an additional crawl space. This home truly has it all?style, comfort, efficiency, and functionality. Dont miss your chance to make it yours. Schedule your showing today!
Property Features
Property Type: Residential - Single Family
Basement: Full
Cooling: Central Air
Fireplaces: 1
Garage: 3 car attached
Heating: Forced Air
Lot Size: 0.32 Acres
Roof Type: Composition
Taxes: $1,985
Year Built: 1987
Feature Descriptions
Appliances: Dishwasher, Dryer, Microwave, Range, Refrigerator, Washer
Exterior: Other
Exterior: Vinyl Siding
Fireplace: Family Room
Fireplace Y/N: Yes
Interior: Garage Door Opener, Hot Tub Spa, Eat-in Kitchen
Laundry: In Basement
Lot Dimensions: IRR
Parcel Number: 41-10-16-365-064
Parking: Garage Faces Side, Garage Faces Front, Attached
Patio/Porch: Covered, Deck, Patio
Rooms Total: 9
Sewer: Public
Structures: Shed(s)
Sub Type: Single Family Residence
Utilities: Natural Gas Connected
Water: Public
Local Schools
School District: Rockford
Listed By / Shown By
Listed By
Agency Name: Five Star Real Estate (Main)
Agent Name: Madison R Bradshaw
Agency Phone: 616-791-1500

Shown By
Agent Name: Darrell Blausey
Agent Phone: (419) 351-1525
Agency Title: Key Realty
 | The property comes from the Member MLS's of the Michigan Regional Information Center, LLC (MichRIC). Copyright 2026 Michigan Regional Information Center, LLC (MichRIC). All rights reserved. Information deemed reliable, but not guaranteed. Data Last Updated 07/30/2026. |
Estimate Your Payment
Estimated Payment
$ 2,607.85 per month $2,321.39 Principal & Interest $165.42 Property Tax $121.04 Homeowner's Insurance
1720 Scott Creek Drive Ne | MLS# 26039420
This single family home located at 1720 Scott Creek Drive Ne, Belmont, MI 49306 is currently listed for sale with an asking price of $415,000. This property was built in 1987 and has 3 bedrooms and 2 full and 1 partial baths with 2152 sq. ft. Scott Creek Drive Ne is located within the Rockford school district. Search Belmont real estate on www.darrellrealestate.com today.