
BEDS3
BATHS1 full 1 partial
SQUARE FEET2,979
MLS#1895174
STATUSActive
PROPERTY TYPEResidential - Farm
SCHOOLBlanchester
Property Description
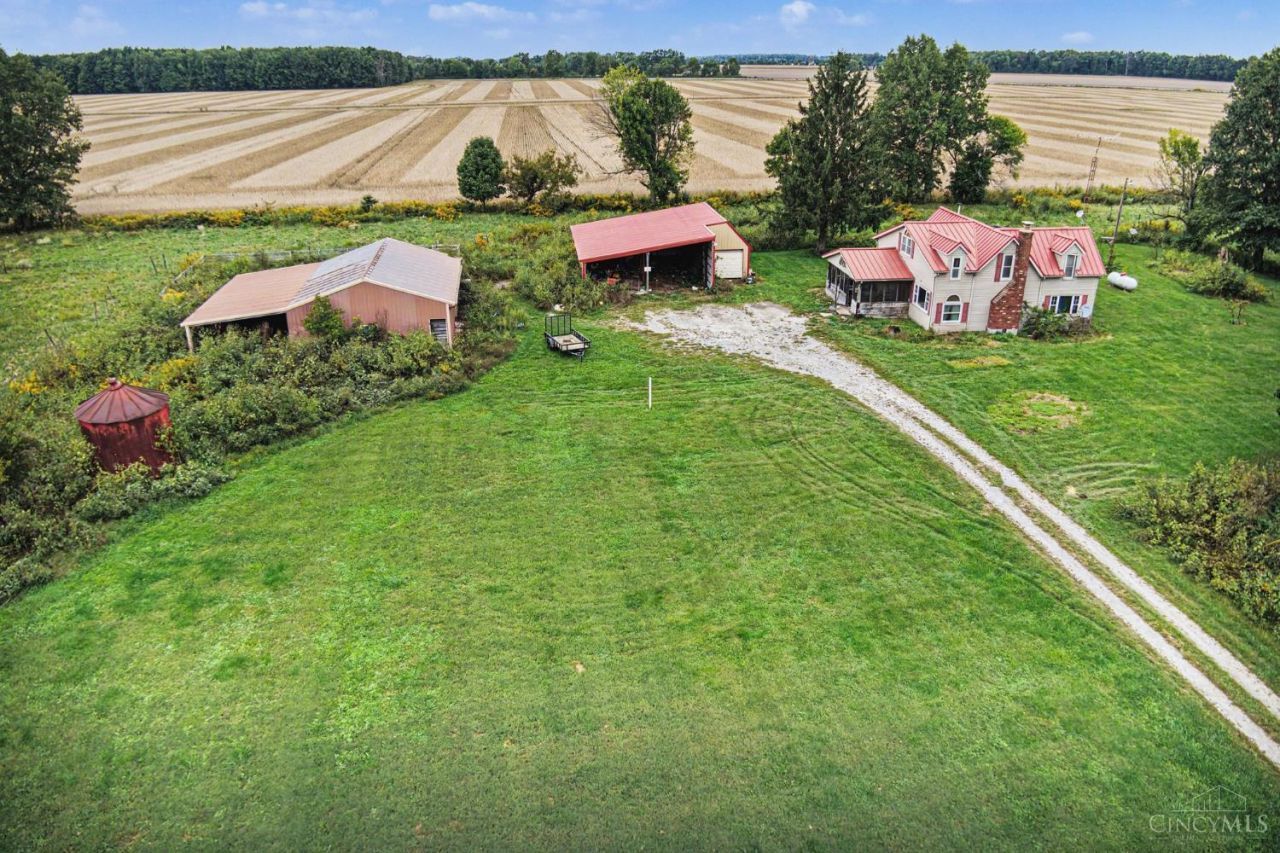
Country character and possibilities on 14.27 acres! This 3-bedroom, 1.5-bath, two-story home offers natural woodwork, a spacious living room with brick fireplace, formal dining room, eat-in kitchen, study and first-floor laundry. Two pastures, woods and a creek provide a scenic setting with potential for a hobby farm or equestrian retreat. Improvements include a 45x30 open barn, a 50x40 barn with five horse stalls, chicken coop, detached garage, electric fencing and automatic livestock water. Public water and metal roofing on all buildings add appeal. Original construction date is unknown; an addition dates to 1980, with renovation in 1992. The home now needs rehabilitation, repairs and updates and is priced accordingly. Bring your vision to restore its character and make the most of the land and existing improvements. Estate sale, sold as-is, where-is. Seller will make no repairs.
Property Features
Property Type: Residential - Farm
Basement: Yes
Basement: Partial
Cooling: Central Air
Heating: Forced Air, Gas
Home Style: Traditional
Lot Size: 14.27 Acres
Roof Type: Metal
Stories: 2.0
Taxes: $2,610
Year Built: 1980
Feature Descriptions
Basement Fatures: Unfinished
Condo: Levels 1-3
Days on Site: 34
Exterior: Brick, Vinyl Siding
Foundation: Block
Garage/Carport: Garage Detached
Gas: Propane
Kitchen: Eat-In, Vinyl Floor, Walkout
Parcel #: 160-01-09-03-0000-00
Parking: Gravel, Driveway
Primary Bathroom: Tile Floor, Tub w/Shower
Rooms Total: 8
Sewer: Septic Tank
SQFT Basement: 705
Study: Laminate Floor
Tax Abatement: No
Water: Public
Water Heater: Electric
Window Features: Double Hung, Double Pane, Vinyl
Room Sizes
Primary Bedroom: 27 X 11 Level - 2
Bedroom 2: 14 X 11 Level - 2
Bedroom 3: 12 X 10 Level - 2
Dining Room: 14 X 13 Level - 1
Entry: 8 X 7 Level - 1
Living Room: 22 X 18 Level - 1
Laundry Room: 10 X 8 Level - 1
Study/Den: 10 X 8 Level - 1
Local Schools
School District: Blanchester
Listed By / Shown By
Listed By
Agency Name: Plum Tree Realty
Agent Name: Matthew Wielgos
Agency Phone: 513-443-5060

Shown By
Agent Name: Darrell Blausey
Agent Phone: (419) 351-1525
Agency Title: Key Realty

Estimate Your Payment
Estimated Payment
$ 2,130.25 per month $1,817.96 Principal & Interest $217.50 Property Tax $94.79 Homeowner's Insurance
1721 Hales Branch Road | MLS# 1895174
This farm located at 1721 Hales Branch Road, Jefferson Township, OH 45148 is currently listed for sale with an asking price of $325,000. This property was built in 1980 and has 3 bedrooms and 1 full and 1 partial baths with 2979 sq. ft. Hales Branch Road is located within the Blanchester school district. Search Jefferson Township real estate on www.darrellrealestate.com today.