
BEDS3
BATHS2 full
SQUARE FEET2,576
MLS#201843494
STATUSActive
PROPERTY TYPEResidential -
SUBDIVISIONT32N R3W
SCHOOLVanderbilt
Property Description
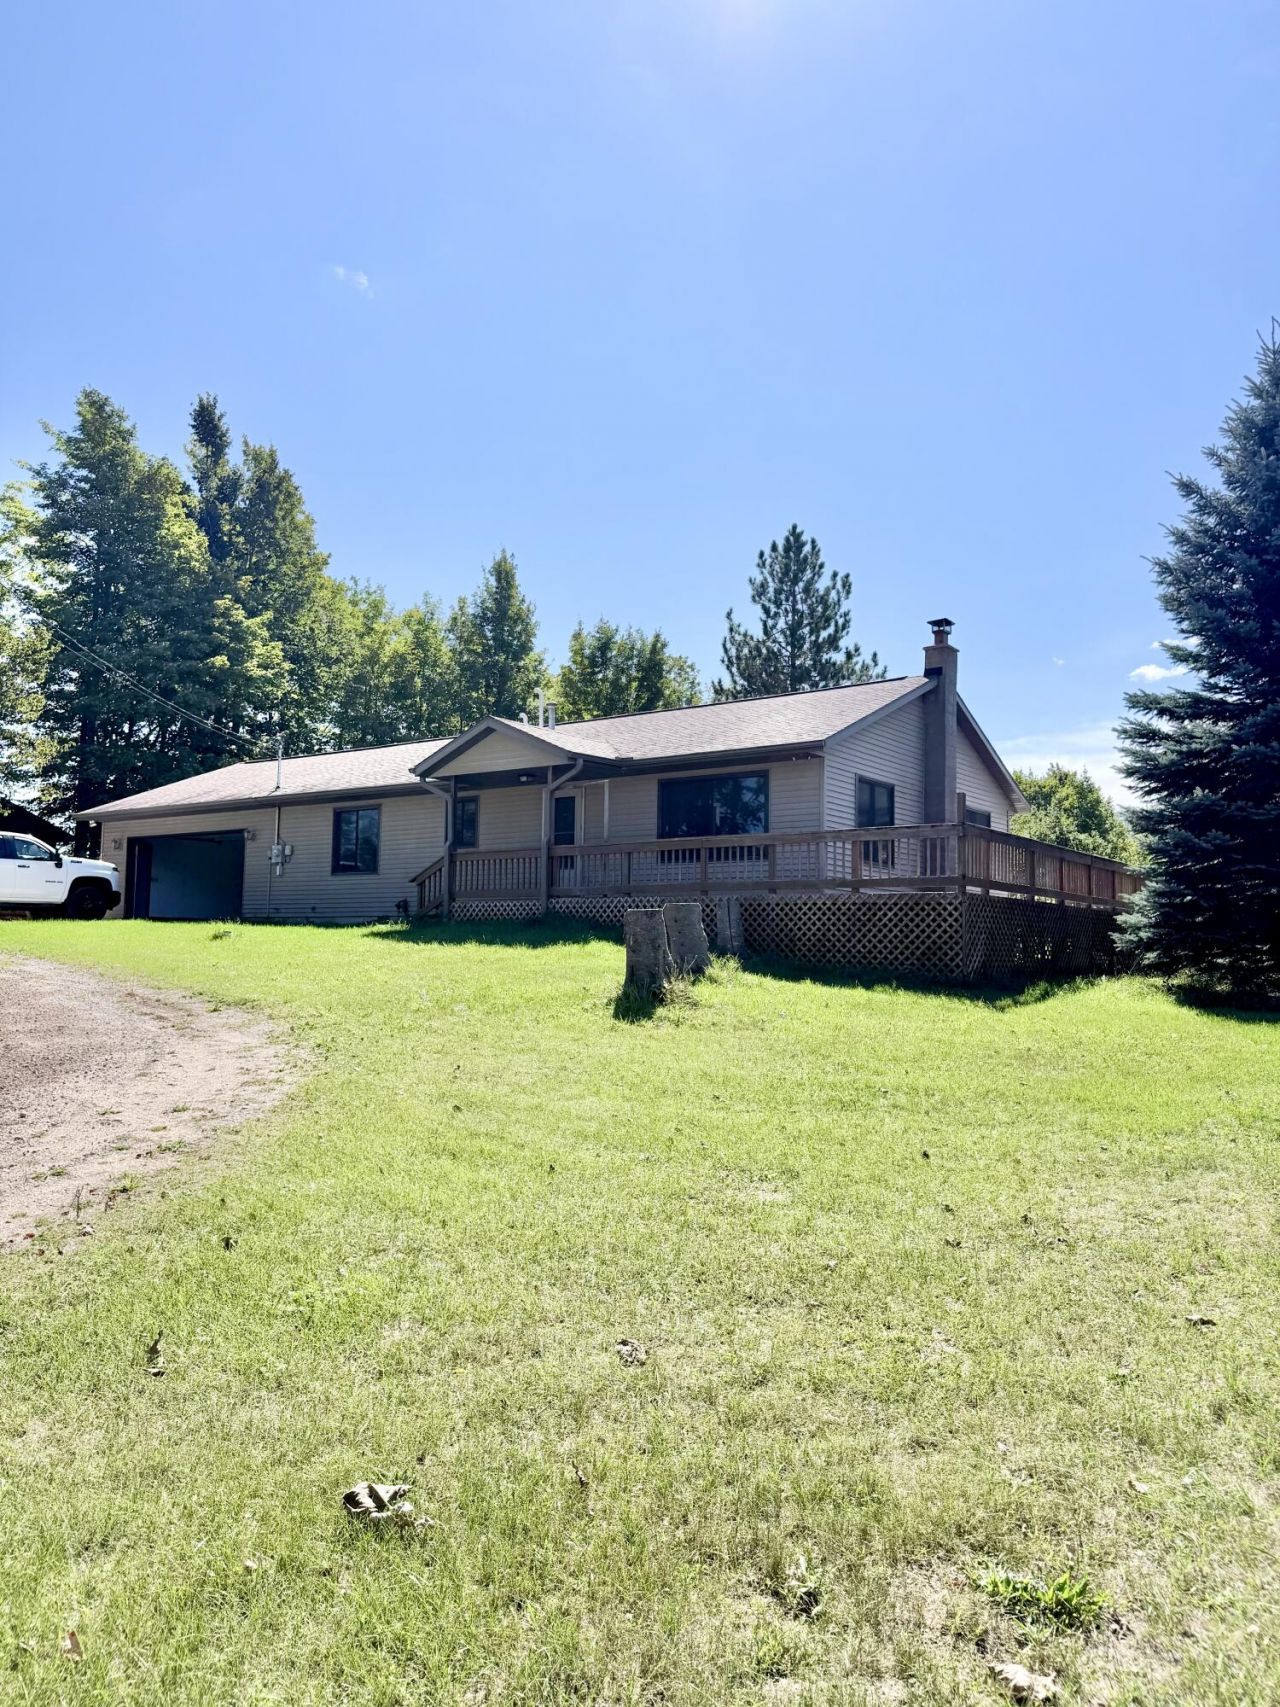
3+ bedroom/2 Full bath house w/ full semi-finished basement nestled a top 40 rolling, mostly wooded acres near the west branch of the Sturgeon river and only miles from icon elk viewing areas and ORV trails. Perfect for horses, live stock and gardening. Home includes new windows, garage door & opener, washer and chimney flues. It also boasts having Hot along with cold water spigots inside the garage and a complete drain field surrounding the entire basement so it will never get water in it! Kitchen has a moveable island for versatility and there is plenty of of space in the basement with egress windows for additional bedrooms and living space. Speaking of space, dont forget the 32x 36 man cave of a pole barn! Come see for yourself the beautiful vistas and sunsets!
Property Features
Property Type: Residential -
Basement: Yes
Basement: Full, See Remarks
Garage: 2 car attached
Heating: Forced Air, Propane, Freestanding Gas Stv
Home Style: Ranch
Lot Size: 40.00 Acres
Year Built: 1998
Amenities
Ceiling Fan
Vaulted Ceiling(s)
Wood Laminate
Doorwall
1st Flr Primary Bdrm
Vaulted Ceilings
Freestanding Gas Stv
Wood Laminate
Doorwall
Egress Windows
1st Flr Primary Bdrm
Deck
Hunting Prop
Landscaped
Natural
Patio/Porch
Pole Building
RV Parking
Satellite Components
Satellite Dish
Portable Generator
Feature Descriptions
Accessibility Features: 36 Entrance Door,42 in =/+ Hallway, Access-Main Flr Bath, Access-Main Flr Bdrm, Low Threshold Shower, Rocker Light Switch, Access-Kitchen Sink, Access-Bathroom Sink
Additional Rooms: Primary Suite
Appliances: Dishwasher, Dryer, Microwave, Refrigerator, Range/Oven, Washer
Date active: 2026-10-23
Days on Site: 2
Exterior: Vinyl
Financing Available: Cash, Conventional Mortgage, FHA, USDA/RD, VA
Foundation: Basement
Heating Y/N: Yes
Laundry: Main Level
Lot Dimensions: 1320â?? x 1320â??
Mineral Rights: Yes
Parcel Number: 042-020-200-005-00
Parking Features: Garage Door Opener
Road Surface: Gravel, Paved, Maintained
Sewer: Septic Tank
SQFT Above Grade: 1288
Water: Well
Waterfront: No
Window Features: Egress Windows
Room Sizes
Bathroom 1: 5.3 X 8.5 Level - 1st
Bathroom 2: 5.8 X 8.7 Level - 1st
Bedroom 1: 10.11 X 11.8 Level - 1st
Bedroom 2: 14.0 X 9.5 Level - 1st
Bedroom 3: 12 X 18 Level - Lower
Dining Room: 13.8 X 11.8 Level - 1st
Kitchen: 10.0 X 11.8 Level - 1st
Living Room: 19.8 X 15.8 Level - 1st
Utility Room: 4 X 5 Level - lower
Local Schools
High School: Vanderbilt
Elementary School: Vanderbilt
School District: Vanderbilt
Listed By / Shown By
Listed By
Agency Name: Premier Waterfront Realty
Shown By
Agent Name: Darrell Blausey
Agent Phone: (419) 351-1525
Agency Title: Key Realty

Estimate Your Payment
Estimated Payment
$ 2,501.29 per month $2,377.33 Principal & Interest $0.00 Property Tax (data not provided by mls) $123.96 Homeowner's Insurance
1729 Mcgregor Road | MLS# 201843494
This home located at 1729 Mcgregor Road, Vanderbilt, MI 49795 is currently listed for sale with an asking price of $425,000. This property was built in 1998 and has 3 bedrooms and 2 full baths with 2576 sq. ft. Mcgregor Road is located in the T32N R3W subdivision within the Vanderbilt school district. Search T32N R3W real estate on www.darrellrealestate.com today.