
BEDS5
BATHS3 full 1 partial
SQUARE FEET3,114
MLS#26057848
STATUSActive
PROPERTY TYPEResidential - Single Family
SUBDIVISIONByron Lake Estates East
SCHOOLByron Center
Property Description
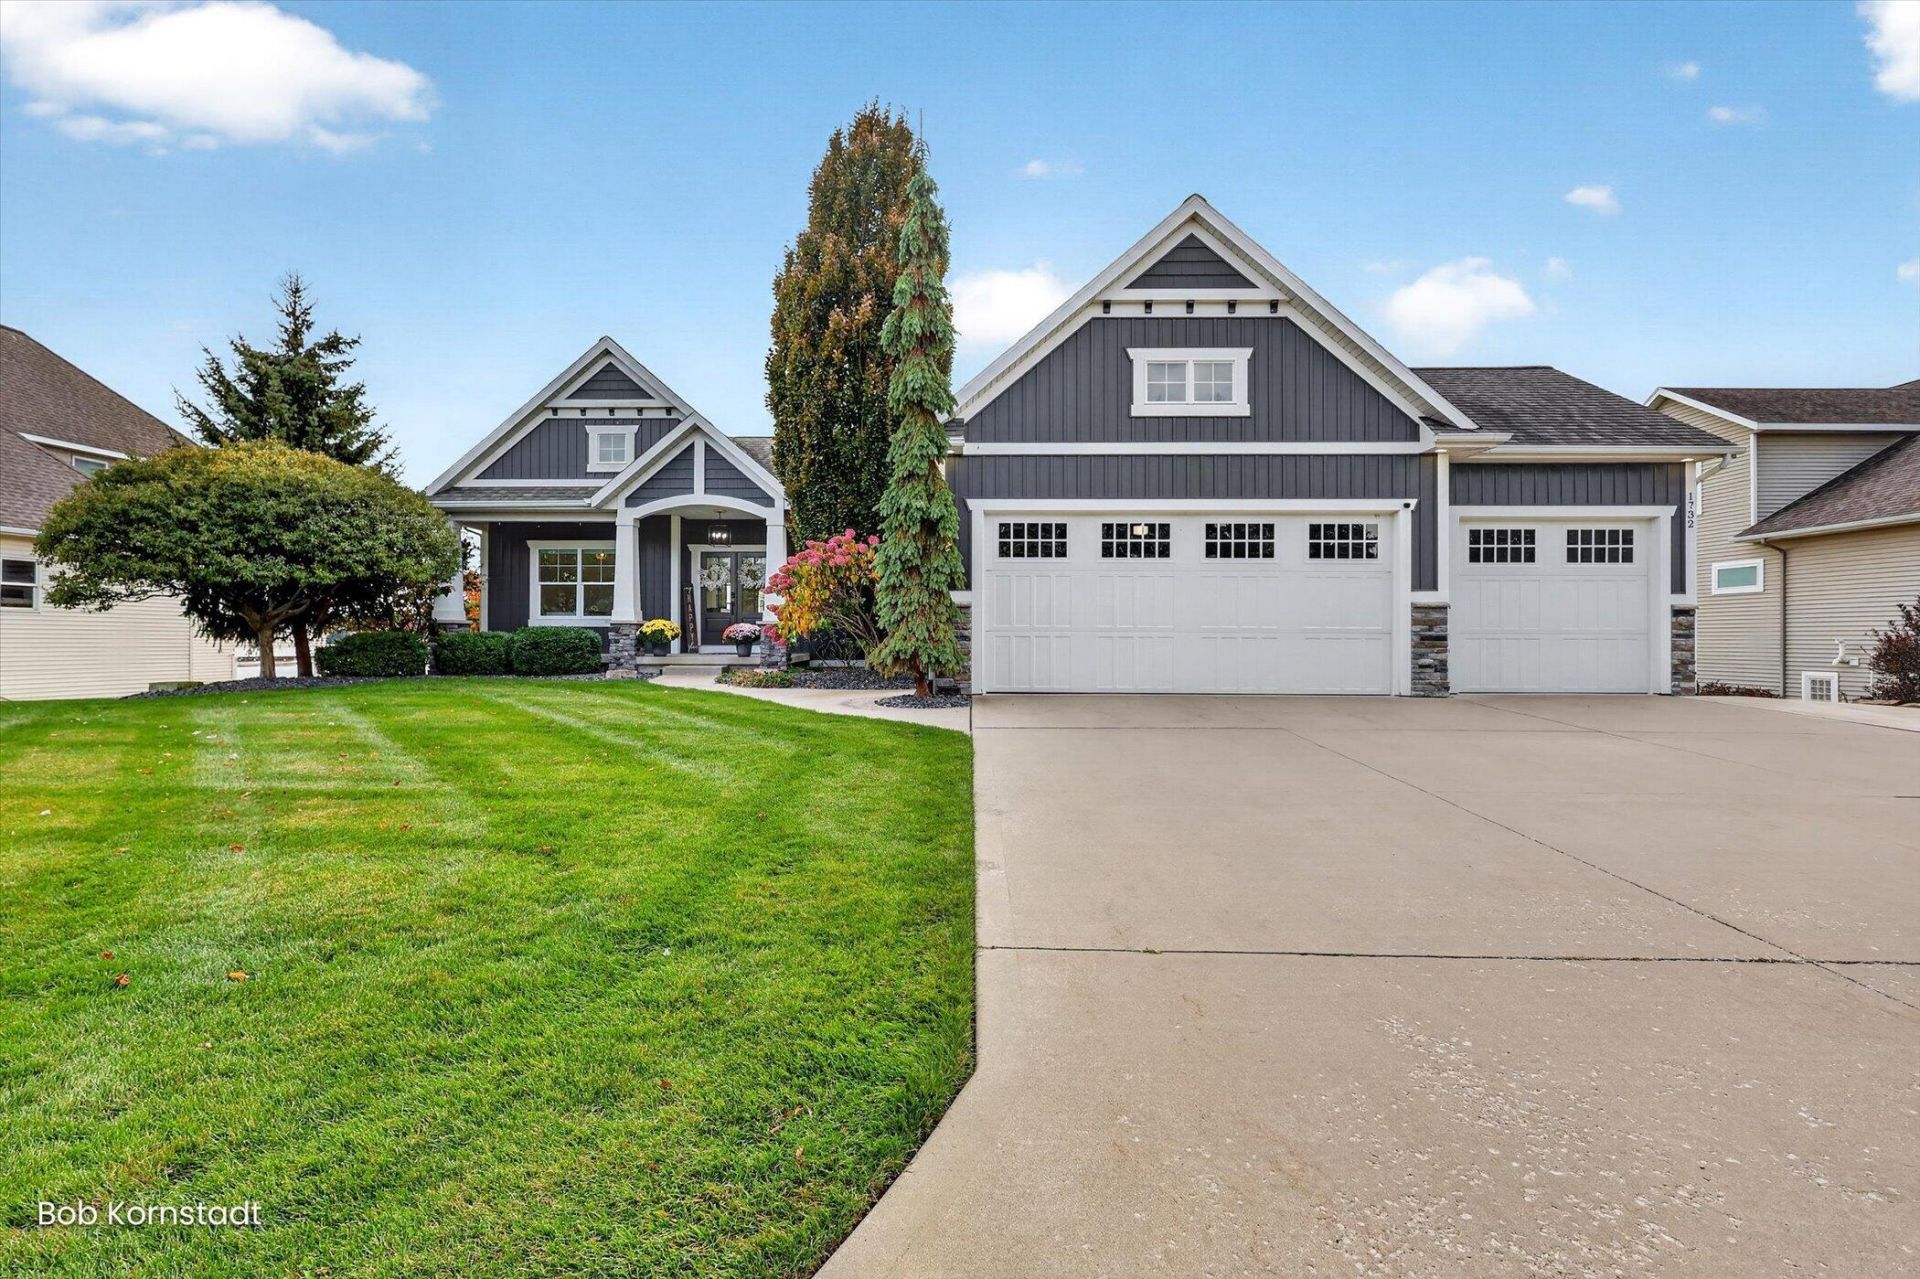
Some homes offer a view. This one offers a way of life. Welcome to immaculate lakefront living on all-sports Byron Lake East, where mornings can begin with a fishing line in the water, or a breathtaking sunrise, afternoons unfold on the boat, and sunset cruises become a favorite tradition. Located in sought-after Byron Center Public Schools, this beautifully updated 5-bedroom, 4-bath home pairs polished interiors with the effortless enjoyment of life on the lake. Thoughtful improvements include flooring, backsplash, lighting, siding, and soaker tub creating a cohesive, beautifully maintained home that feels as inviting as its setting. Outdoor living is equally impressive, with illuminated glass deck railings that keep the water in view, stamped concrete, and an under-deck system that creates sheltered space for relaxing and entertaining below. From quiet morning coffee to evenings gathered with friends after a day on the water, every space invites you to slow down and stay awhile. A 3½-car upper garage with epoxy flooring, plus a finished lower garage with epoxy flooring, provides exceptional room for vehicles, hobbies, and lake-life essentials. A boat launch adds convenience to days spent fishing, cruising, and making the most of the water. Beautifully finished and ready to enjoy, this is more than a move-in-ready home?it is the setting for your next chapter of lake memories. Schedule your tour now and see why life is better at the beach.
Property Features
Property Type: Residential - Single Family
Basement: Walk-Out Access
Cooling: Central Air
Fireplaces: 1
Garage: 4 car attached
Heating: Forced Air
Home Style: Ranch
Lot Size: 0.45 Acres
Roof Type: Composition, Shingle
Stories: 1.0
Taxes: $9,862
Year Built: 2012
Feature Descriptions
Appliances: Humidifier, Bar Fridge, Dishwasher, Disposal, Dryer, Microwave, Oven, Range, Refrigerator, Washer
Association Amenities: Other
Association Fee Includes: Electricity, Trash, Snow Removal
Exterior: Stone, Vinyl Siding
Fireplace: Gas/Wood Stove, Living Room
Fireplace Y/N: Yes
Flooring: Carpet, Engineered Hardwood, Laminate, Tile, Vinyl
HOA: Yes
HOA Fee: 900/Annually
Interior: Ceiling Fan(s), Broadband, Garage Door Opener, Hot Tub Spa, Wet Bar, Center Island, Eat-in Kitchen, Pantry
Lake Name: Byron Lakes East
Laundry: Gas Dryer Hookup, Laundry Room, Main Level, Sink, Washer Hookup
Lot Dimensions: 90x200x90x200
Parcel Number: 41-21-03-475-011
Parking: Garage Faces Rear, Garage Faces Front, Garage Door Opener, Attached
Patio/Porch: Covered, Deck, Patio, Porch(es)
Road Surface: Paved
Rooms Total: 11
Sewer: Public
Sub Type: Single Family Residence
Utilities: Phone Available, Natural Gas Available, Electricity Available, Cable Available, Phone Connected, Natural Gas Connected, Cable Connected, Storm Sewer, High-Speed Internet
Water: Public
Waterfront: Lake
Window: Screens, Insulated Windows, Window Treatments
Local Schools
High School: Byron Center High School
Middle School: Nichols Elementary-Middle School
Elementary School: Marshall Elementary School
School District: Byron Center
Listed By / Shown By
Listed By
Agency Name: City2Shore Arete Collection Inc
Agent Name: Robert Kornstadt
Agency Phone: 616-719-1949

Shown By
Agent Name: Darrell Blausey
Agent Phone: (419) 351-1525
Agency Title: Key Realty
 | The property comes from the Member MLS's of the Michigan Regional Information Center, LLC (MichRIC). Copyright 2026 Michigan Regional Information Center, LLC (MichRIC). All rights reserved. Information deemed reliable, but not guaranteed. Data Last Updated 10/31/2026. |
Estimate Your Payment
Estimated Payment
$ 8,472.83 per month $7,271.83 Principal & Interest $821.83 Property Tax $379.17 Homeowner's Insurance
1732 68th Street Sw | MLS# 26057848
This single family home located at 1732 68th Street Sw, Byron Center, MI 49315 is currently listed for sale with an asking price of $1,300,000. This property was built in 2012 and has 5 bedrooms and 3 full and 1 partial baths with 3114 sq. ft. 68th Street Sw is located in the Byron Lake Estates East subdivision within the Byron Center school district. Search Byron Lake Estates East real estate on www.darrellrealestate.com today.