
BEDS4
BATHS4 full 1 partial
SQUARE FEET4,700
MLS#26035964
STATUSActive
PROPERTY TYPEResidential - Single Family
SCHOOLBig Rapids
Property Description
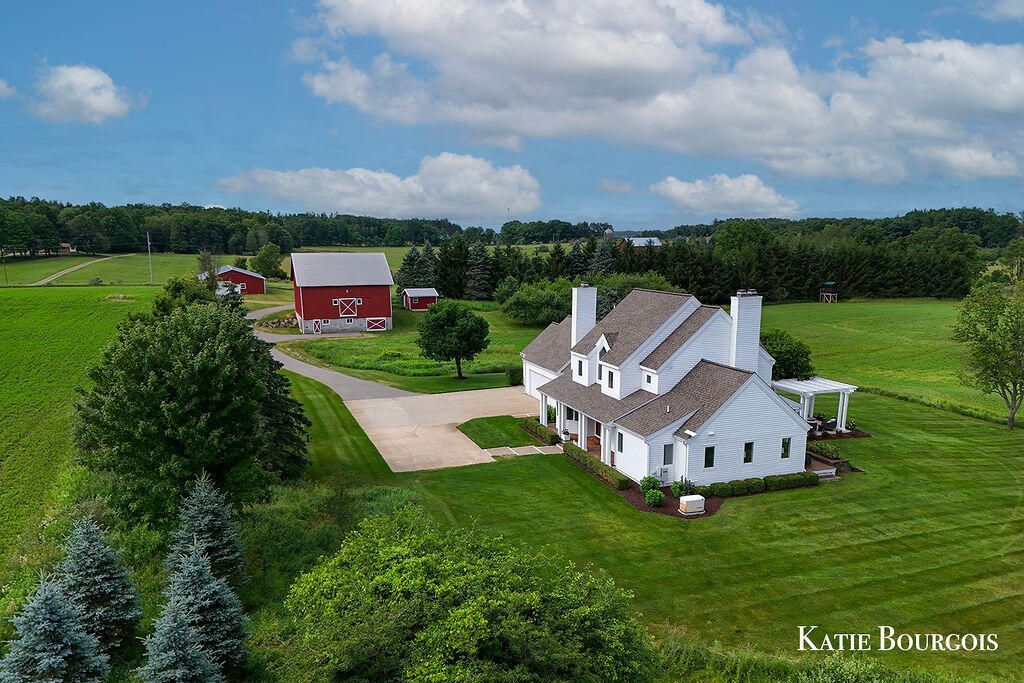
Set on 29 acres just outside Big Rapids, this exceptional property offers more than 4,700 sq. ft. of living space and amenities that are becoming harder to find together. The home features 4 bedrooms, 4.5 baths, a main-floor primary suite and a nonconforming 5th bedroom in the lower level. Interiors were designed by Rock Kauffman, with the kitchen and baths designed in collaboration with Todd Wiley of TruKitchens. The kitchen features Grabill cabinetry, Wolf and Sub-Zero appliances and a walk-in pantry. Two fireplaces anchor the main floor, while the lower level features a third fieldstone fireplace, wet bar, billiards and game areas, plus direct access from the garage. A Brazilian Ipe deck overlooks the acreage, incredible sunsets and frequent visits from deer. The property also includes a restored and classic red barn, second barn/lean-to and separate bathhouse with full bath, tiled shower and steam room. Whole-house generator; roof replaced approximately 3 years ago.
Property Features
Property Type: Residential - Single Family
Basement: Full
Cooling: Central Air
Fireplaces: 3
Garage: 3 car attached
Heating: Forced Air
Home Style: Traditional
Lot Size: 29.00 Acres
Roof Type: Shingle
Taxes: $4,145
Year Built: 1996
Feature Descriptions
Appliances: Humidifier, Cooktop, Dishwasher, Disposal, Double Oven, Dryer, Microwave, Oven, Refrigerator, Washer, Water Softener Owned
Days on Site: 13
Electric: Generator
Exterior: Wood Siding
Fireplace: Family Room, Formal Dining, Gas Log, Living Room, Wood Burning
Fireplace Y/N: Yes
Flooring: Carpet, Ceramic Tile, Linoleum, Tile, Wood
Formal Dining: Yes
Interior: Garage Door Opener, Guest Quarters, Sauna, Wet Bar, Center Island, Eat-in Kitchen, Pantry
Laundry: Laundry Room, Main Level
Lot: Corner Lot, Tillable, Rolling Hills
Lot Dimensions: 1331x1023x1317x933
Parcel Number: 5406-007-008-500
Parking: Garage Door Opener, Detached, Attached
Patio/Porch: Covered, Deck, Patio, Porch(es)
Road Surface: Paved
Rooms Total: 7
Sewer: Septic Tank
Structures: Second Garage, Barn(s)
Sub Type: Single Family Residence
Utilities: Phone Connected, Natural Gas Connected, High-Speed Internet
Water: Well
Window: Window Treatments
Local Schools
School District: Big Rapids
Listed By / Shown By
Listed By
Agency Name: Five Star Real Estate (Courtland)
Agent Name: Katherine L Bourgois
Agency Phone: 616-884-4200

Shown By
Agent Name: Darrell Blausey
Agent Phone: (419) 351-1525
Agency Title: Key Realty
 | The property comes from the Member MLS's of the Michigan Regional Information Center, LLC (MichRIC). Copyright 2026 Michigan Regional Information Center, LLC (MichRIC). All rights reserved. Information deemed reliable, but not guaranteed. Data Last Updated 07/28/2026. |
Estimate Your Payment
Estimated Payment
$ 8,290.68 per month $7,551.52 Principal & Interest $345.42 Property Tax $393.75 Homeowner's Insurance
17640 16 Mile Road | MLS# 26035964
This single family home located at 17640 16 Mile Road, Big Rapids, MI 49307 is currently listed for sale with an asking price of $1,350,000. This property was built in 1996 and has 4 bedrooms and 4 full and 1 partial baths with 4700 sq. ft. 16 Mile Road is located within the Big Rapids school district. Search Big Rapids real estate on www.darrellrealestate.com today.