
BEDS3
BATHS1 full
SQUARE FEET1,435
MLS#201841772
STATUSActive
PROPERTY TYPEResidential -
SUBDIVISIONT29N R8E
SCHOOLAlpena
Property Description
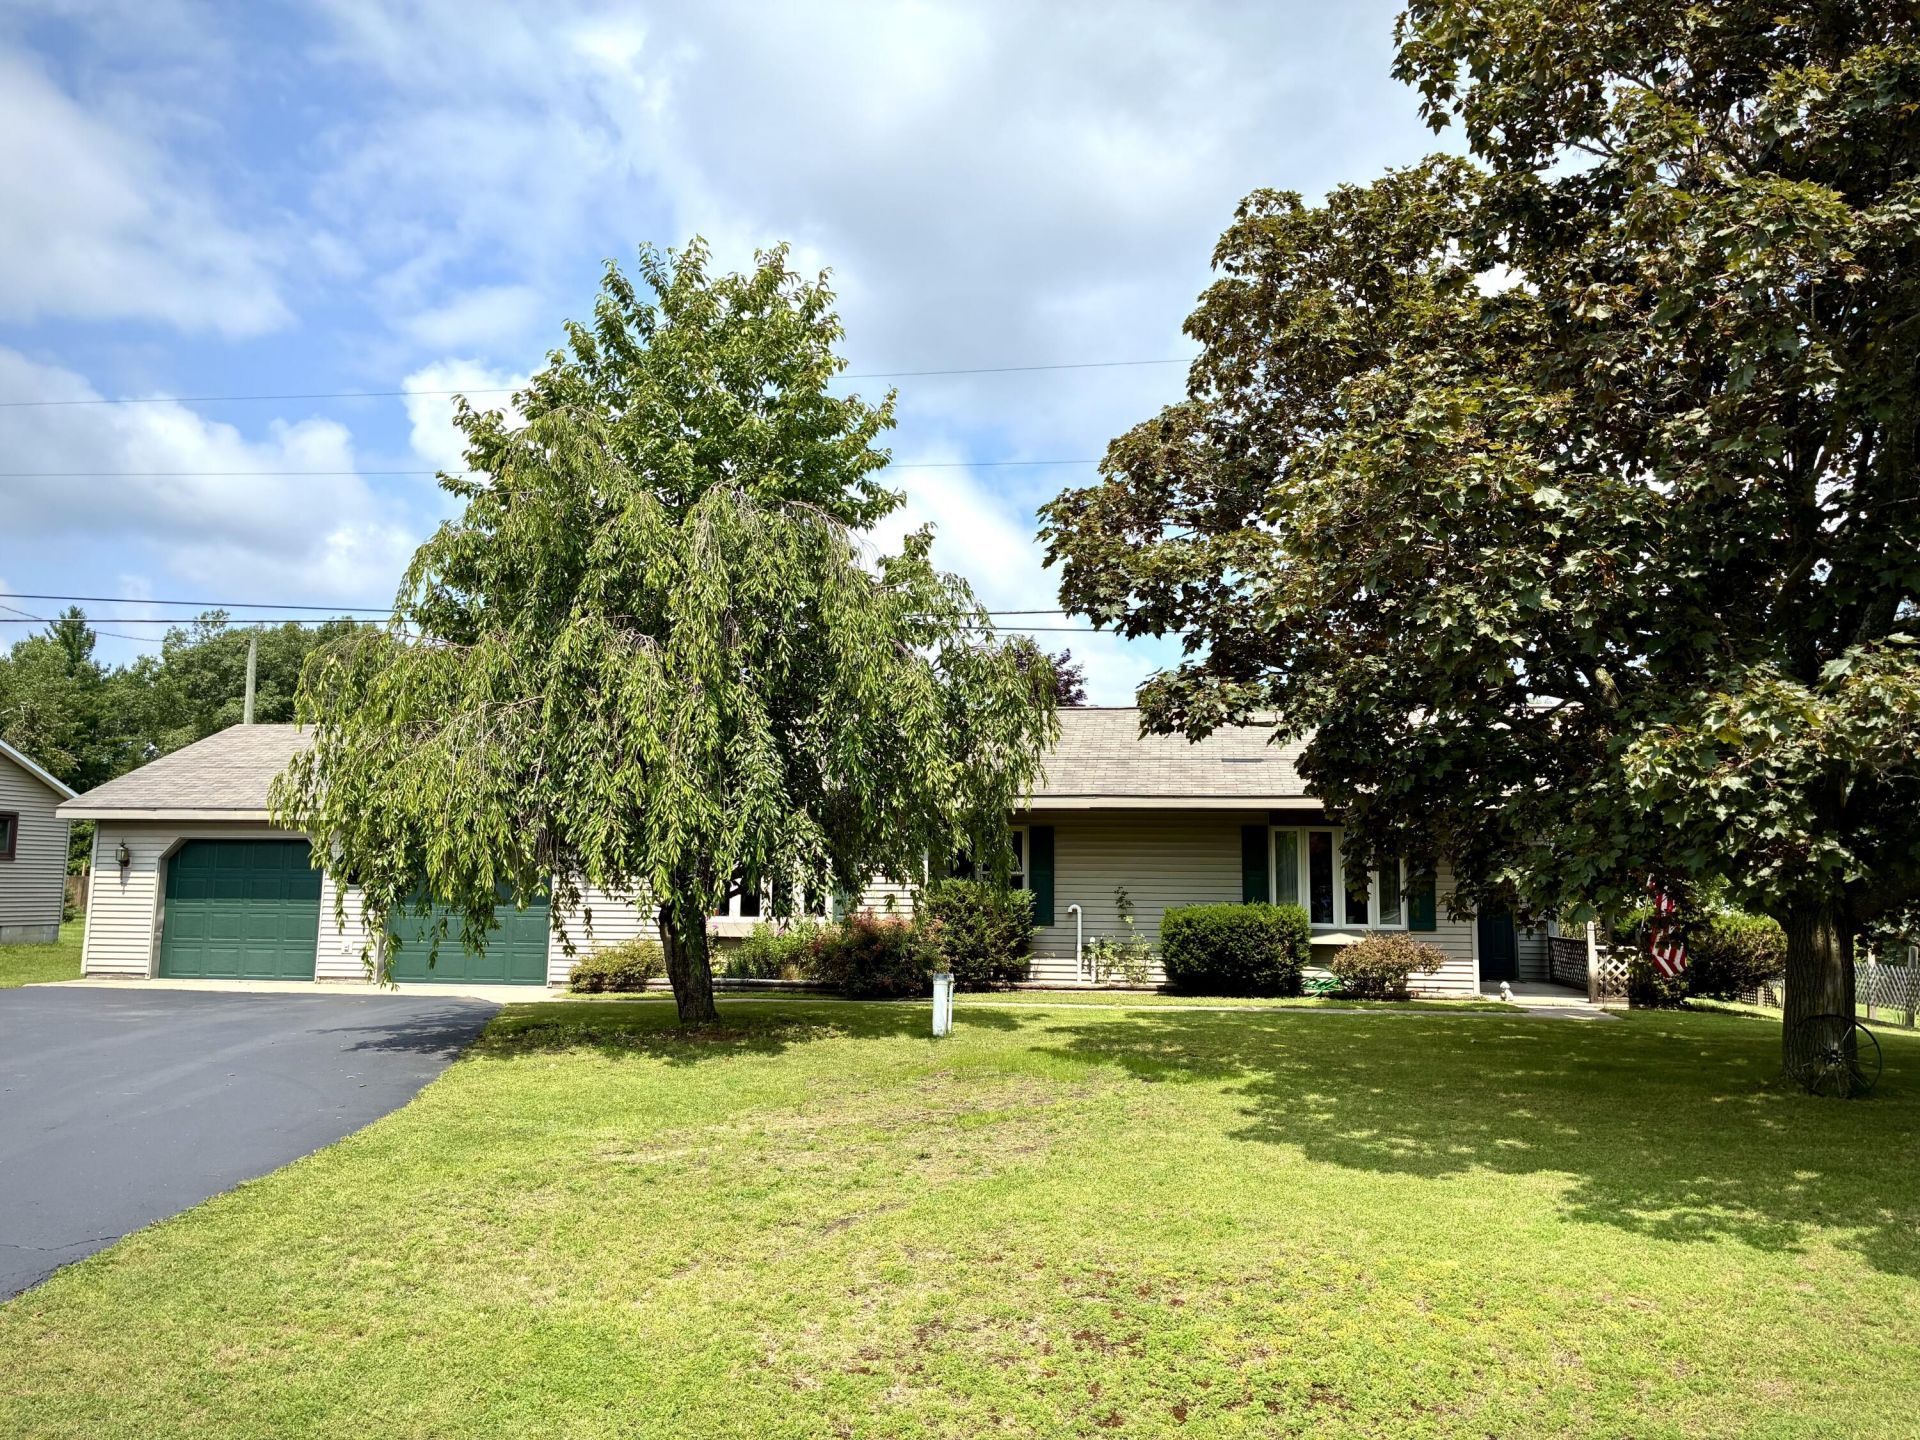
Ranch country home a stones throw to the quaint Village of Ossineke. Nice kitchen with stainless appliances has adjoining dining room with bow bay window. Very spacious living room, 3 bedrooms & full bath on main level with walkout to 24x24 deck. Beautiful backyard features a fenced in area perfect for children & pets. Full basement has family room and plenty of storage area. Attached 2 car garage and driveway was just seal coated. This home has great curb appeal and is just waiting for you to move in!
Property Features
Property Type: Residential -
Basement: Partially Finished, Partial
Basement: Yes
Fenced: Yes
Garage: 2 car attached
Heating: Forced Air, Central Air
Home Style: Ranch
Lot Size: 0.69 Acres
Year Built: 1957
Amenities
Blinds
Ceiling Fan
Curtain Rods
Wood Laminate
Doorwall
Smoke Detector
Tile Floor
Wood Laminate
Doorwall
Deck
Fence
Garden Area
Landscaped
Paved Driveways
Feature Descriptions
Appliances: Dryer, Microwave, Refrigerator, Range/Oven, Washer
Date active: 2026-07-24
Exterior: Vinyl
Financing Available: Cash, Conventional Mortgage, FHA, VA
Flooring: Tile
Foundation: Basement
Heating Y/N: Yes
Laundry: Main Level
Lot Dimensions: 100x300
Mineral Rights: Unknown
Parcel Number: 061-015-000-810-00
Road Surface: Paved, Maintained
Security: Smoke Detector(s)
Sewer: Septic Tank
SQFT Above Grade: 1435
Water: Well
Room Sizes
Bathroom 1: 7.10 X 6.6 Level - 1st
Bedroom 1: 11.10 X 10.3 Level - 1st
Bedroom 2: 10.7 X 16.6 Level - 1st
Bedroom 3: 10.1 X 10.11 Level - 1st
Dining Room: Combo Level - 1st
Kitchen: Combo 16.3 X 19.8 Level - 1st
Living Room: 13.6 X 24 Level - 1st
Local Schools
High School: Alpena
Elementary School: Sanborn
School District: Alpena
Listed By / Shown By
Listed By
Agency Name: RE/MAX New Horizons
Agency Phone: 989-358-1144
Shown By
Agent Name: Darrell Blausey
Agent Phone: (419) 351-1525
Agency Title: Key Realty

Estimate Your Payment
Estimated Payment
$ 1,264.77 per month $1,202.09 Principal & Interest $0.00 Property Tax (data not provided by mls) $62.68 Homeowner's Insurance
1774 E Nicholson Hill Road | MLS# 201841772
This home located at 1774 E Nicholson Hill Road, Ossineke, MI 49766 is currently listed for sale with an asking price of $214,900. This property was built in 1957 and has 3 bedrooms and 1 full baths with 1435 sq. ft. E Nicholson Hill Road is located in the T29N R8E subdivision within the Alpena school district. Search T29N R8E real estate on www.darrellrealestate.com today.