
BEDS3
BATHS2 full
SQUARE FEET1,089
MLS#1896964
STATUSActive
PROPERTY TYPEResidential - Condominium
SCHOOLWest Carrollton
Property Description
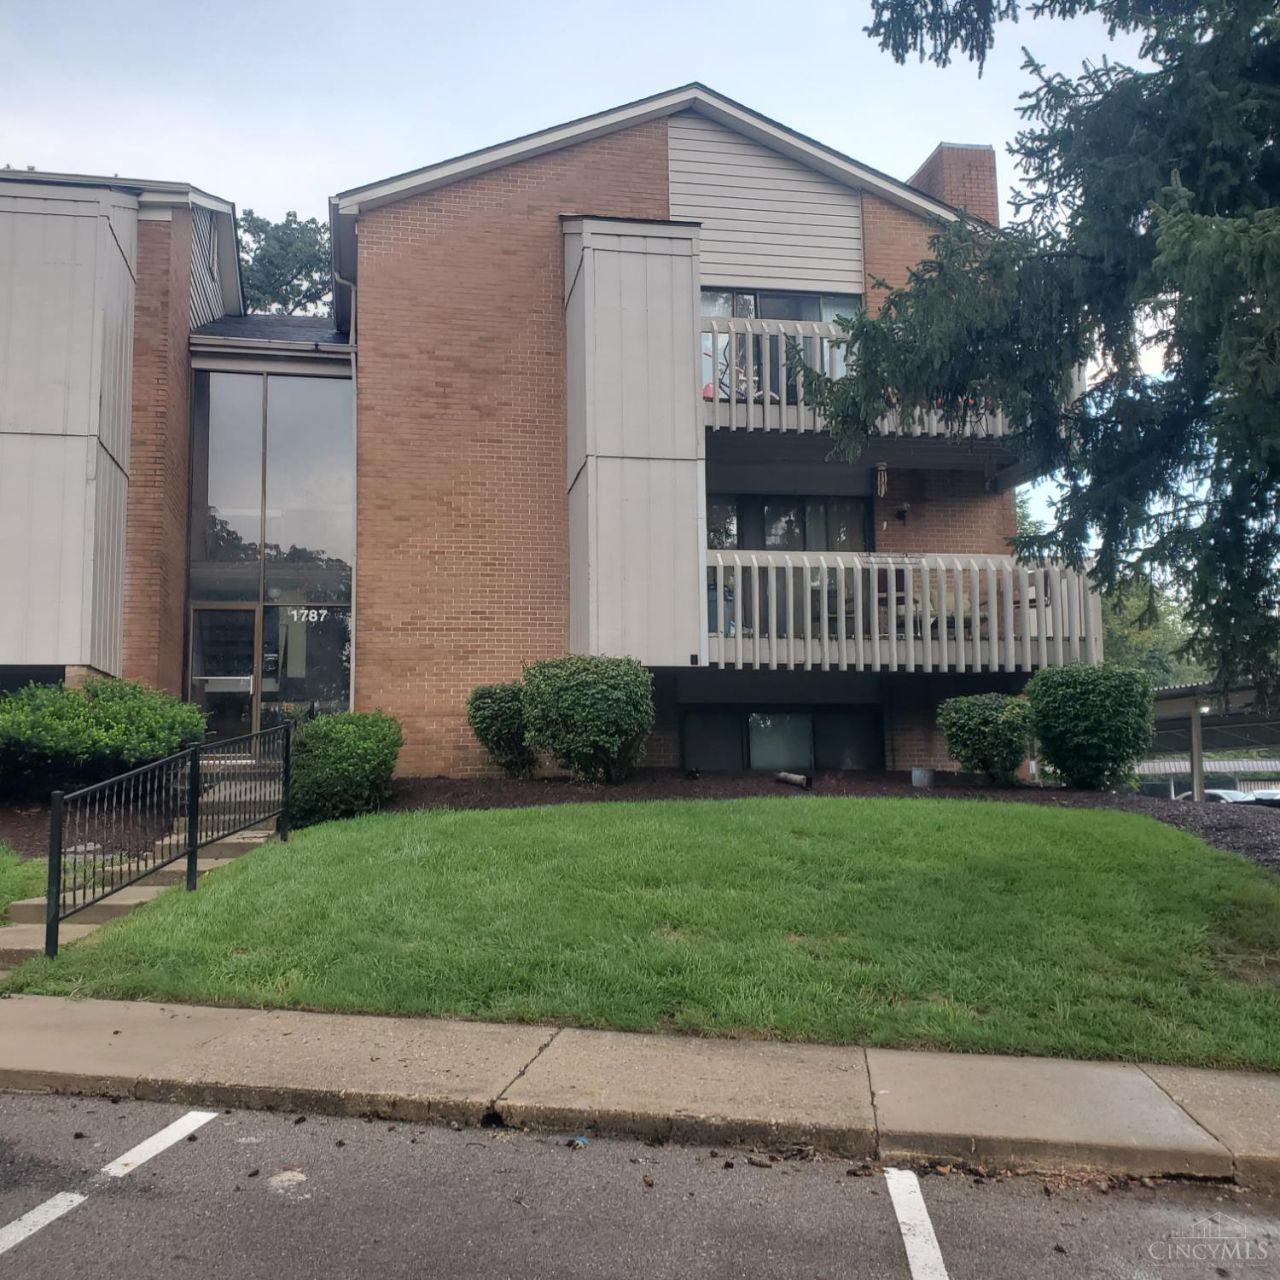
Affordable 3 bedroom, 2 full bath, condo located on the second floor with easy access to the shared laundry facilities. The 1089 sq ft of one-level living space features a galley kitchen, dining area, updated bathrooms, primary bedroom with a walk-in closet, and an adjoining bathroom. The living room showcases a wood-burning fireplace & patio door to the balcony, which overlooks the swimming pool. Kitchen appliances are included. Two storage closets. Water and trash service are included in the HOA fee. Located only minutes from I-75, shopping, restaurants, and entertainment.
Property Features
Property Type: Residential - Condominium
Basement: None
Cooling: Central Air
Fireplaces: 1
Heating: Forced Air
Home Style: Traditional
Roof Type: Shingle
Stories: 1.0
Taxes: $652
Year Built: 1974
Feature Descriptions
Association Includes: Insurance, SnowRemoval, Trash, Water, AssociationDues, Pool, ProfessionalMgt
Association Name: Towne Properties
Condo: Levels 1-3
Days on Site: 17
Exterior: Brick
Fireplace Features: Wood
Foundation: Slab
Gas: Natural
HOA Fee: 570/Monthly
HOA Y/N: 1
Parcel #: K48504210094
Primary Bathroom: Built-In Shower Seat
Primary Bedroom: Bath Adjoins, Walk-in Closet
Rooms Total: 6
Sewer: Public Sewer
Tax Abatement: No
Unit Entry Level: 2
Water: Public
Water Heater: Gas
Window Features: Aluminum
Room Sizes
Primary Bedroom: 16 X 11 Level - 1
Bedroom 2: 13 X 9 Level - 1
Bedroom 3: 13 X 10 Level - 1
Dining Room: 9 X 8 Level - 1
Living Room: 17 X 13 Level - 1
Local Schools
School District: West Carrollton
Listed By / Shown By
Listed By
Agency Name: Kenship Real Estate Services
Agent Name: Tonya Blankenship
Agency Phone: 513-997-1040

Shown By
Agent Name: Darrell Blausey
Agent Phone: (419) 351-1525
Agency Title: Key Realty

Estimate Your Payment
Estimated Payment
$ 569.30 per month $489.45 Principal & Interest $54.33 Property Tax $25.52 Homeowner's Insurance
1787 Cherokee Drive, Unit D | MLS# 1896964
This condo located at 1787 Cherokee Drive, Unit D, West Carrollton, OH 45449 is currently listed for sale with an asking price of $87,500. This property was built in 1974 and has 3 bedrooms and 2 full baths with 1089 sq. ft. Cherokee Drive, Unit D is located within the West Carrollton school district. Search West Carrollton real estate on www.darrellrealestate.com today.